
Main Floor East
Provenance
- Camera
- NIKON D7000
- Lens
- 24.0-70.0 mm f/2.8
- Settings
- 24mm · f/8.0 · 1.6s · ISO 100
- Paper
- Ilford Galerie Smooth Cotton Rag 310 gsm
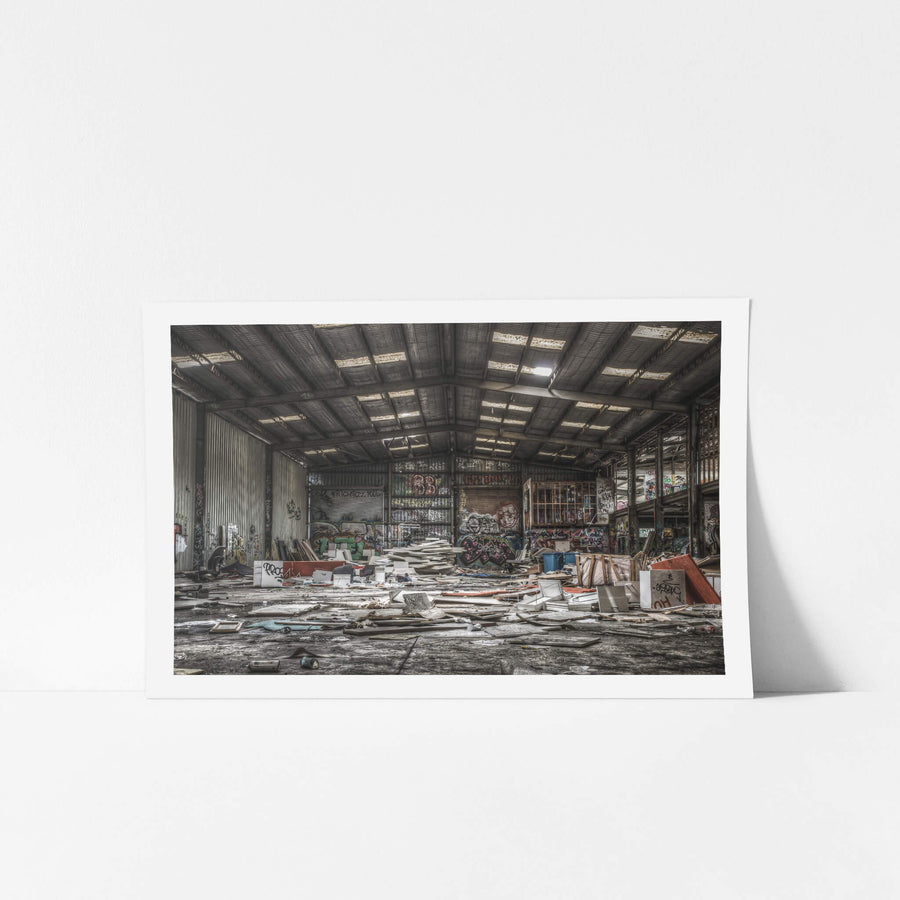
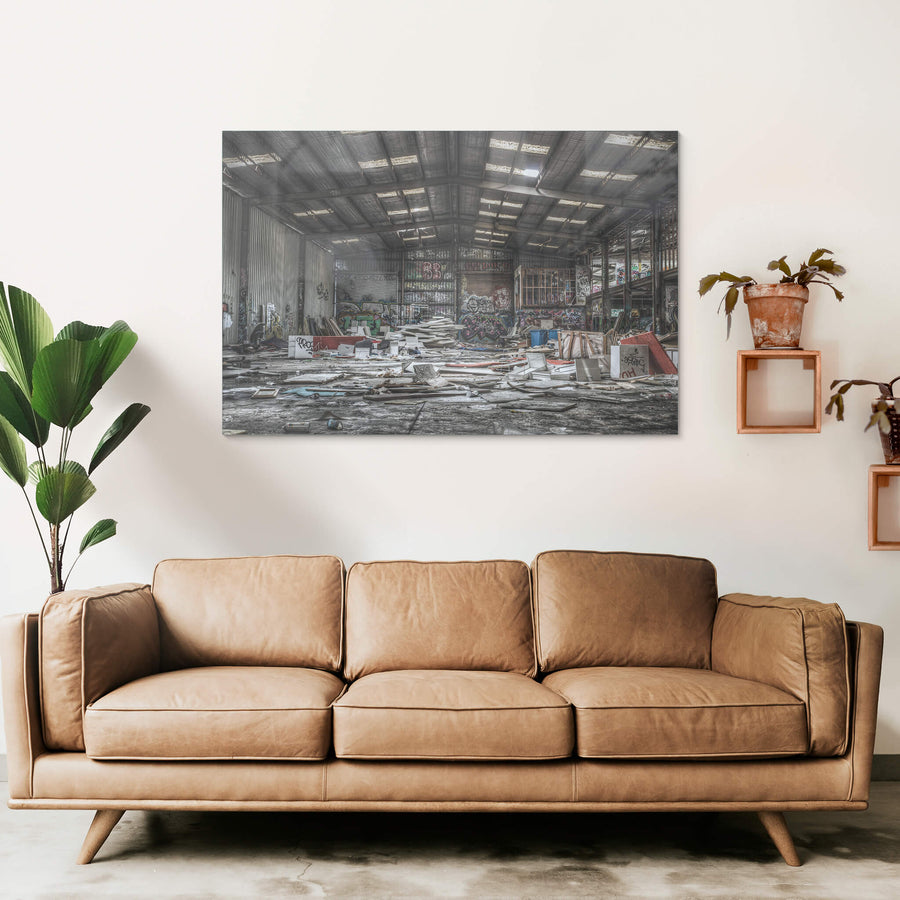
The main floor, facing the loading dock. Roller doors in the end wall. Tags along the top of the wall, up under the roof. Dumped doors and panels across the floor.
Open edition
Printed to order, no fixed quantity. Each print is hand-signed by the photographer.
Limited edition
A fixed number of prints exist. Once sold, the edition closes permanently. Each print is individually numbered and signed.
Shipping Free shipping over $250. Ships worldwide, rates calculated at checkout.
Returns Damaged in transit? We replace it. Full policy →
Ships within 10 business days · signed & numbered
In situ
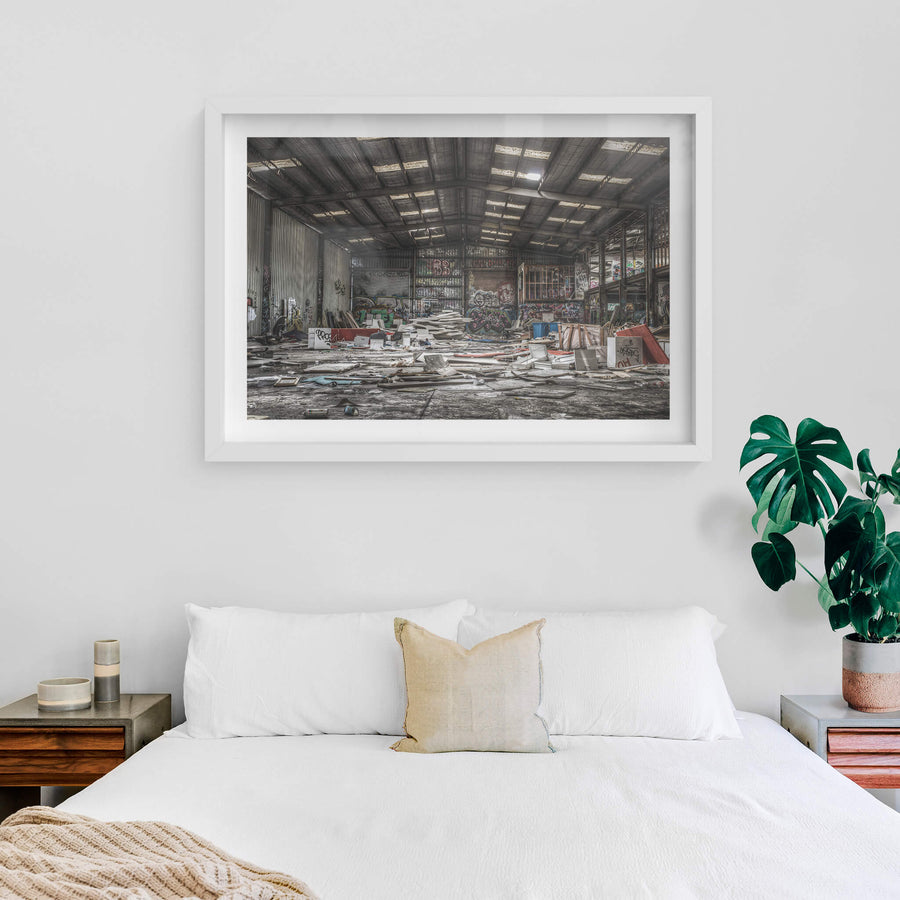
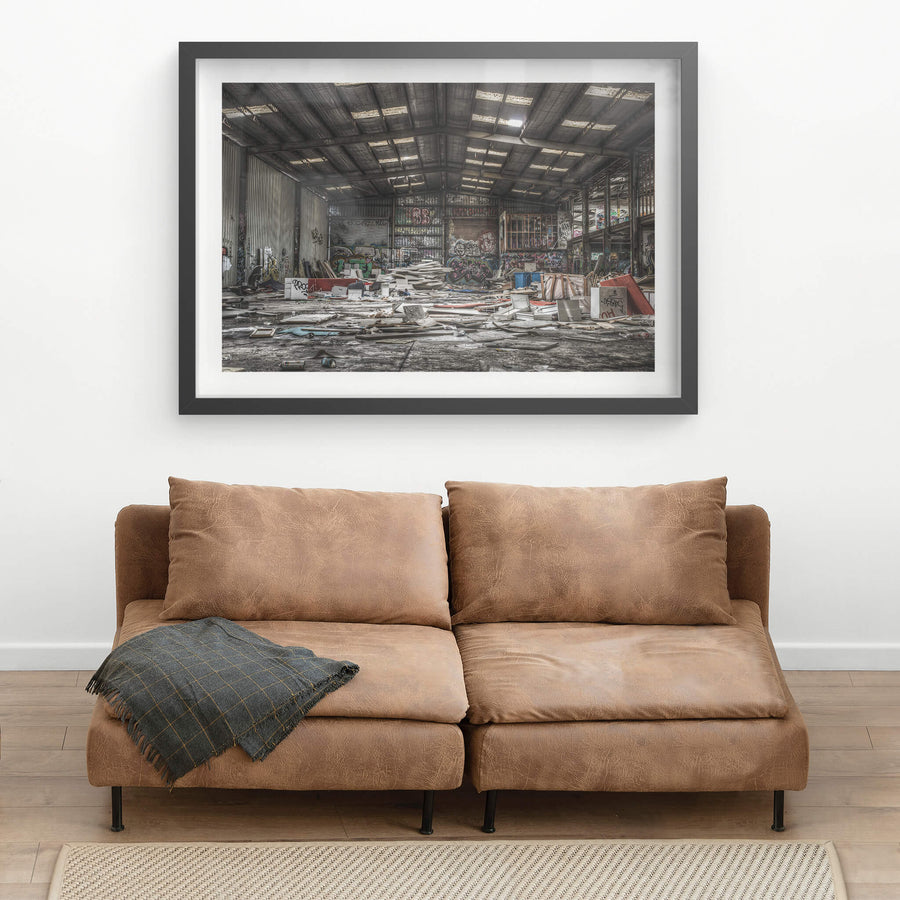
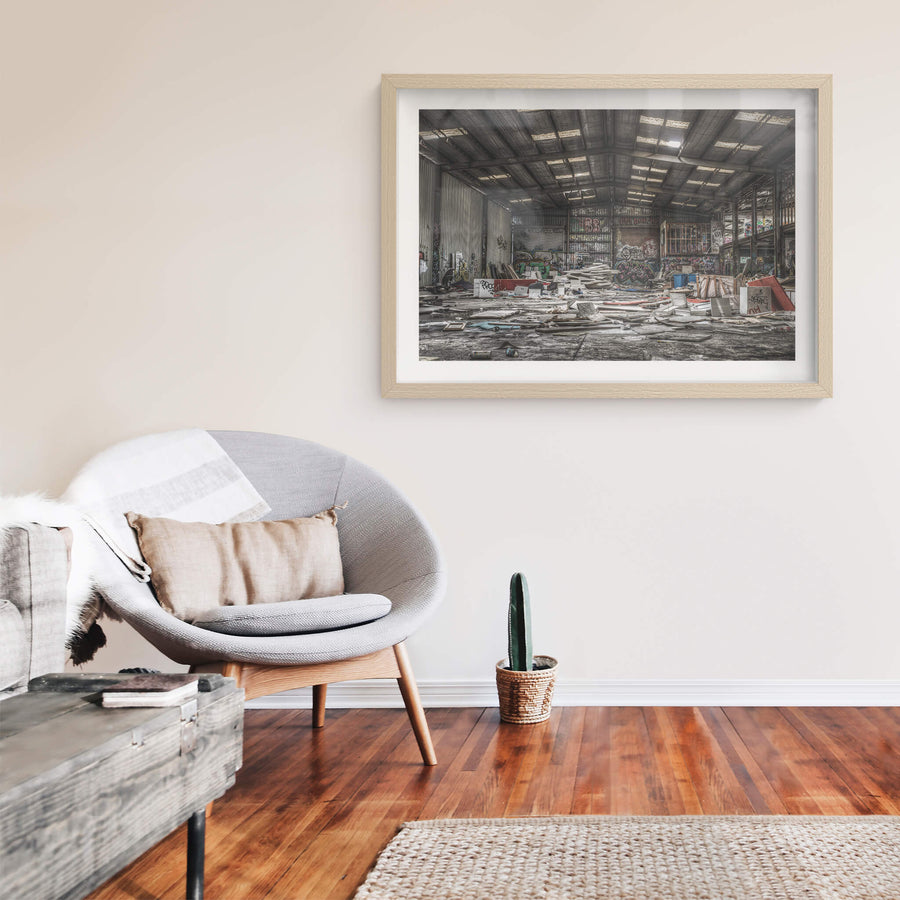
Print datasheet
- Title
- Main Floor East
- Series
- Abandoned Bakery
- Catalogue
- ABA-007
- Process
- Giclée
- Captured
- 8 November 2015
- Camera
- NIKON D7000
- Lens
- 24.0-70.0 mm f/2.8
- Aperture
- f/8.0
- Shutter
- 1.6s s
- ISO
- 100
- Focal length
- 24 mm
- Paper
- Ilford Galerie Smooth Cotton Rag 310 gsm
- Paper size
- 297 × 210 mm
- Location
- Lilyfield, New South Wales, Australia
- Authenticity
- C2PA verified provenance →
- Recognised by
- Highly Commended in Multimedia at the 2016 National Trust of Australia (NSW) Heritage Awards
Lilyfield, New South Wales, Australia
Map · Mapbox · OpenStreetMap
About this print
The main floor, facing out toward the loading dock. The tags along the top of the end wall, up under the roof and well above the roller doors, give an idea of the risks people have taken to put graffiti on the higher parts of the building.
Brett Patman

The series
Abandoned Bakery
Abandoned Bakery records an abandoned building on Darley Road in Lilyfield, in Sydney's inner west, photographed on 8 November 2015. Its long sheds stood under steel roof trusses and skylights, their floors strewn with boards and rubbish. A basement of square concrete columns was lit by a row of high windows, with water pooled on the floor. Timber stairs climbed to a mezzanine, a narrow corridor ran between concrete block walls, and graffiti covered almost every surface. The site has since been redeveloped.
Print sizes
The anatomy view shows what this finish is as a physical object: paper margin, mat band, frame depth, acrylic profile. The comparison strip shows how each size sits relative to the others at true scale. Click a size or a finish to update both.
| Type | Size | Width | Height |
|---|


