
PE Department
Provenance
- Camera
- NIKON D7000
- Lens
- 24.0-70.0 mm f/2.8
- Settings
- 24mm · f/8.0 · 3s · ISO 100
- Paper
- Ilford Galerie Smooth Cotton Rag 310 gsm
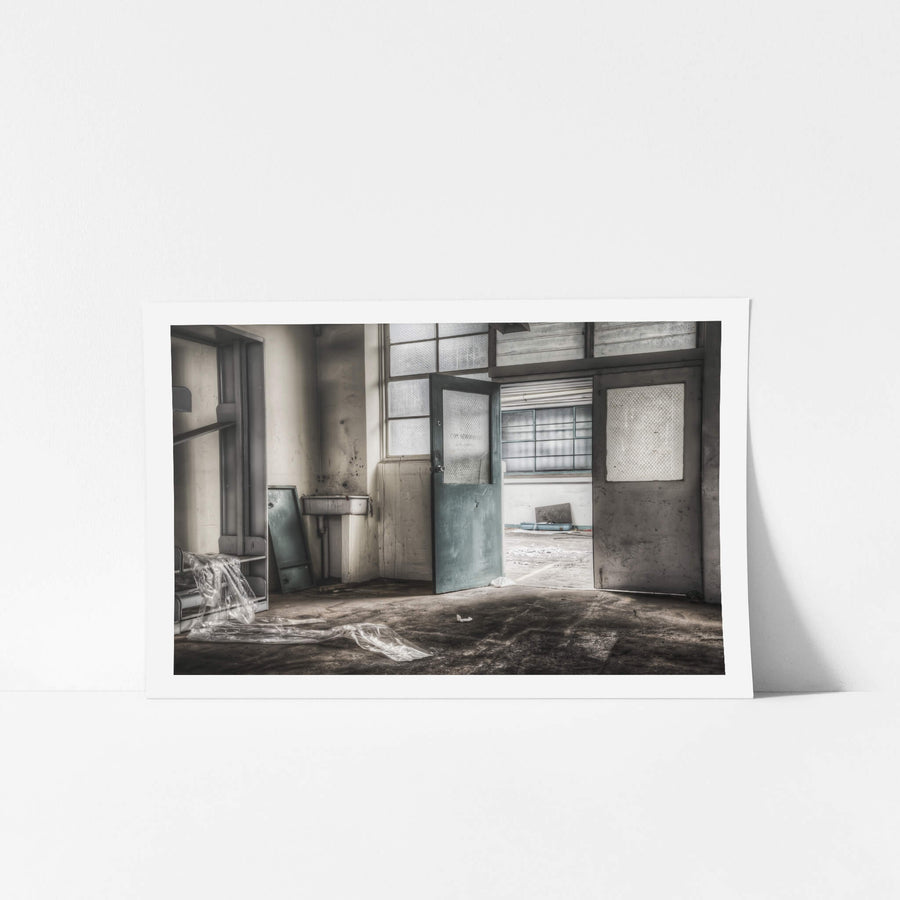
A small utility room in the production engineering department. Exposed plumbing runs to a grimy ceramic sink on the left wall, beside a teal-painted door hanging open on a broken wired-glass pane. Clear plastic sheeting covers a metal shelving unit and pools across the floor. Daylight enters through 2 large gridded windows with frosted glass.
Open edition
Printed to order, no fixed quantity. Each print is hand-signed by the photographer.
Limited edition
A fixed number of prints exist. Once sold, the edition closes permanently. Each print is individually numbered and signed.
Shipping Free shipping over $250. Ships worldwide, rates calculated at checkout.
Returns Damaged in transit? We replace it. Full policy →
Ships within 10 business days · signed & numbered
In situ

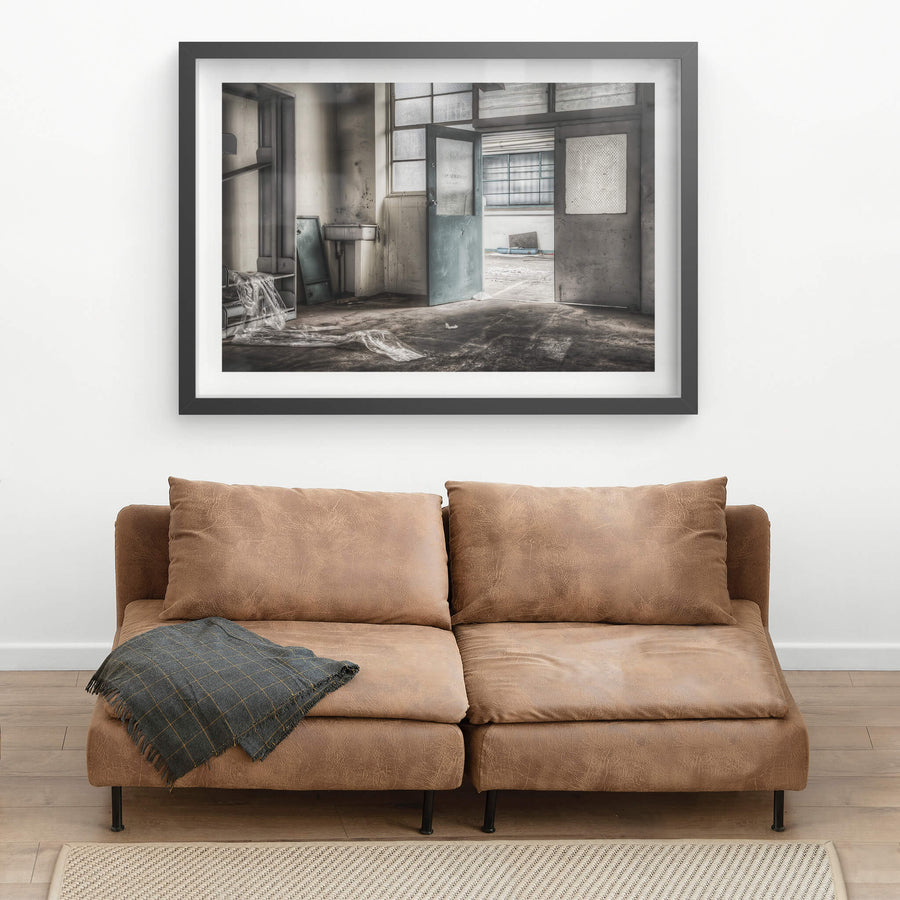
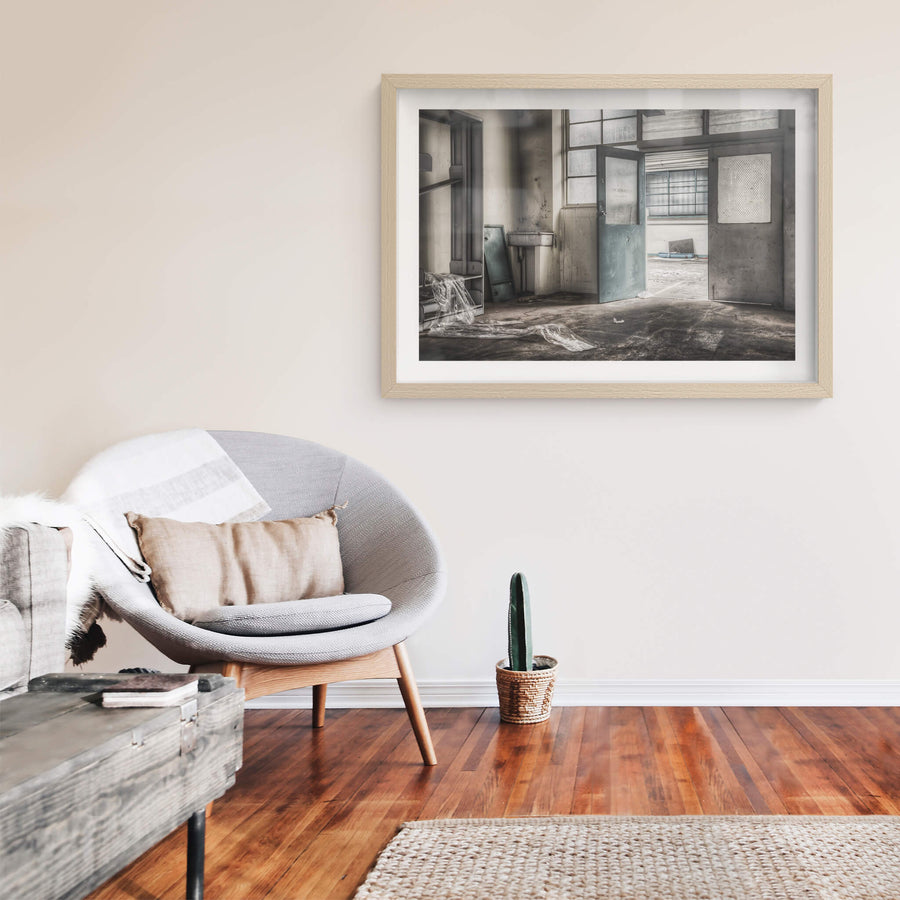
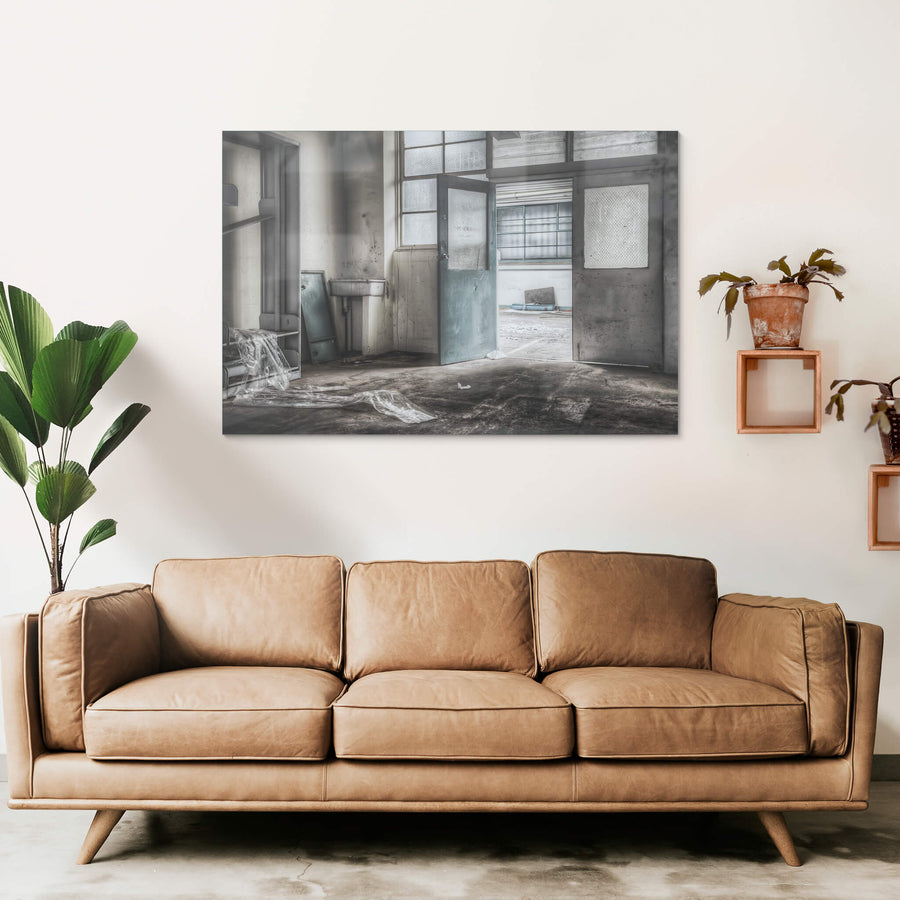
Print datasheet
- Title
- PE Department
- Series
- ATL Building
- Catalogue
- ABU-008
- Process
- Giclée
- Captured
- 16 October 2015
- Camera
- NIKON D7000
- Lens
- 24.0-70.0 mm f/2.8
- Aperture
- f/8.0
- Shutter
- 3s s
- ISO
- 100
- Focal length
- 24 mm
- Paper
- Ilford Galerie Smooth Cotton Rag 310 gsm
- Paper size
- 297 × 210 mm
- Location
- Meadowbank, New South Wales, Australia
- Authenticity
- C2PA verified provenance →
- Recognised by
- Highly Commended in Multimedia at the 2016 National Trust of Australia (NSW) Heritage Awards
Meadowbank, New South Wales, Australia
Map · Mapbox · OpenStreetMap
About this print
A small utility room in the production engineering department.
Brett Patman

The series
ATL Building
The ATL Building was the Meadowbank factory of Automatic Totalisers Limited, the company that built the mechanical and electromechanical totaliser machines for racecourse betting, ticket printing, and department-store sales recording. Designed in 1947 by Julius Poole and Gibson for Sir George Julius, the engineer who patented the automatic totaliser, it ran as two Art Deco buildings on the same site, one for the factory, warehouse, and offices, the other for the dressing rooms, showers, and canteen. The toolroom was said to be the largest and best equipped in the southern hemisphere. A second toolroom was added in 1975. As totaliser technology gave way to computers, the factory ceased production and the buildings were repurposed as a gym, church, office space, and dance school before being demolished in 2016 for apartment redevelopment.
Print sizes
The anatomy view shows what this finish is as a physical object: paper margin, mat band, frame depth, acrylic profile. The comparison strip shows how each size sits relative to the others at true scale. Click a size or a finish to update both.
| Type | Size | Width | Height |
|---|


