
Bottom Holding Area
Provenance
- Camera
- NIKON D7000
- Lens
- 24.0-70.0 mm f/2.8
- Settings
- 24mm · f/8.0 · 6s · ISO 100
- Paper
- Ilford Galerie Smooth Cotton Rag 310 gsm
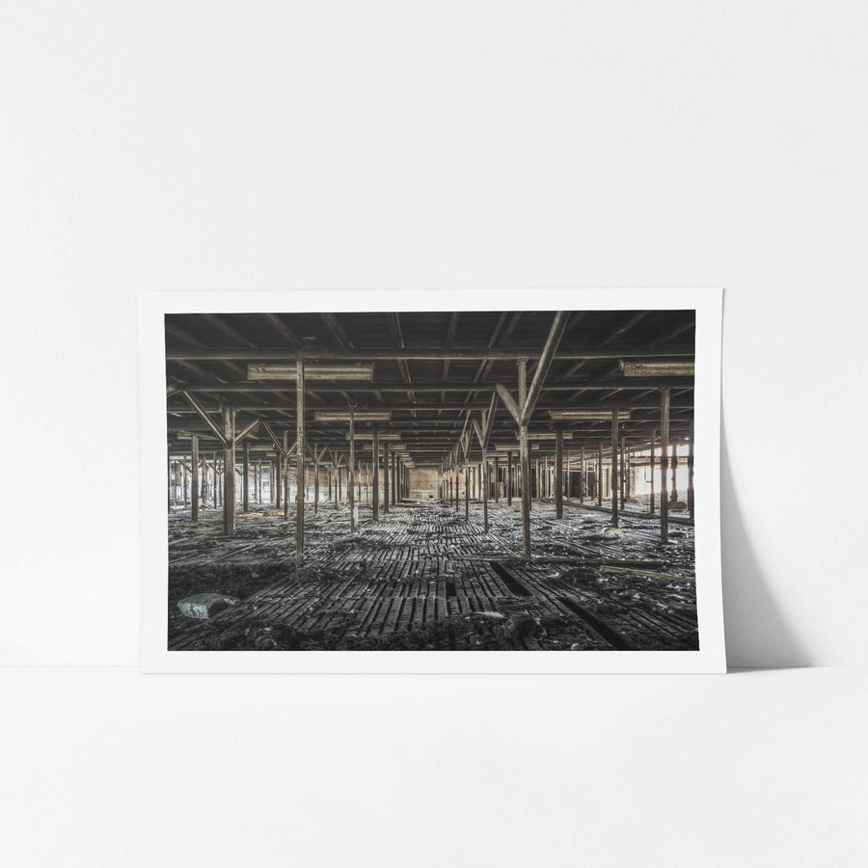
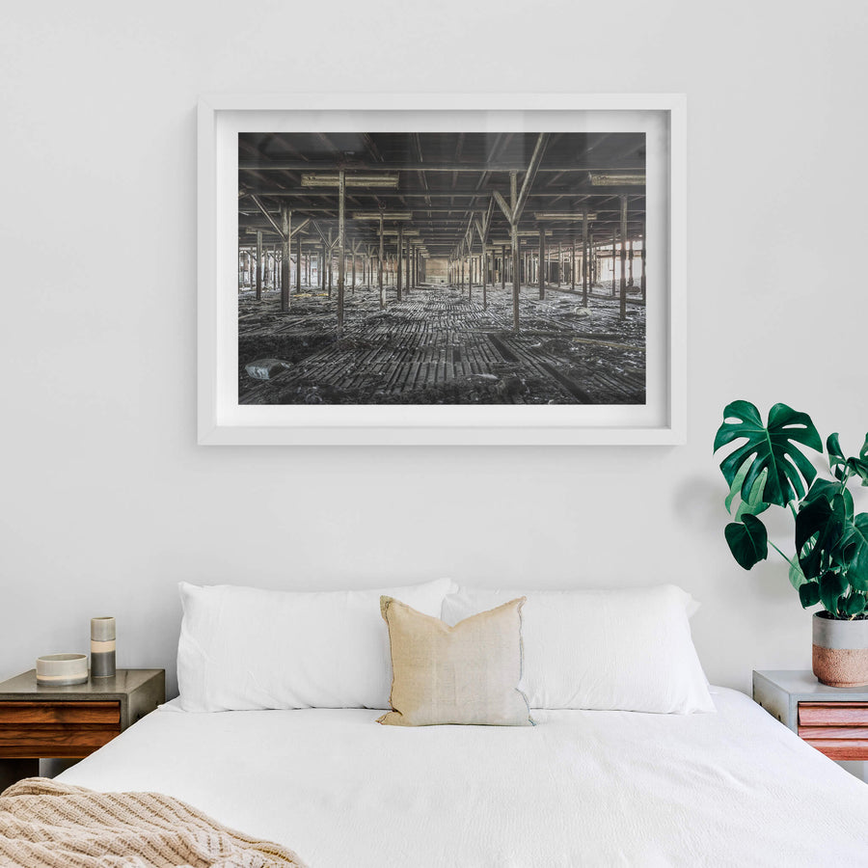
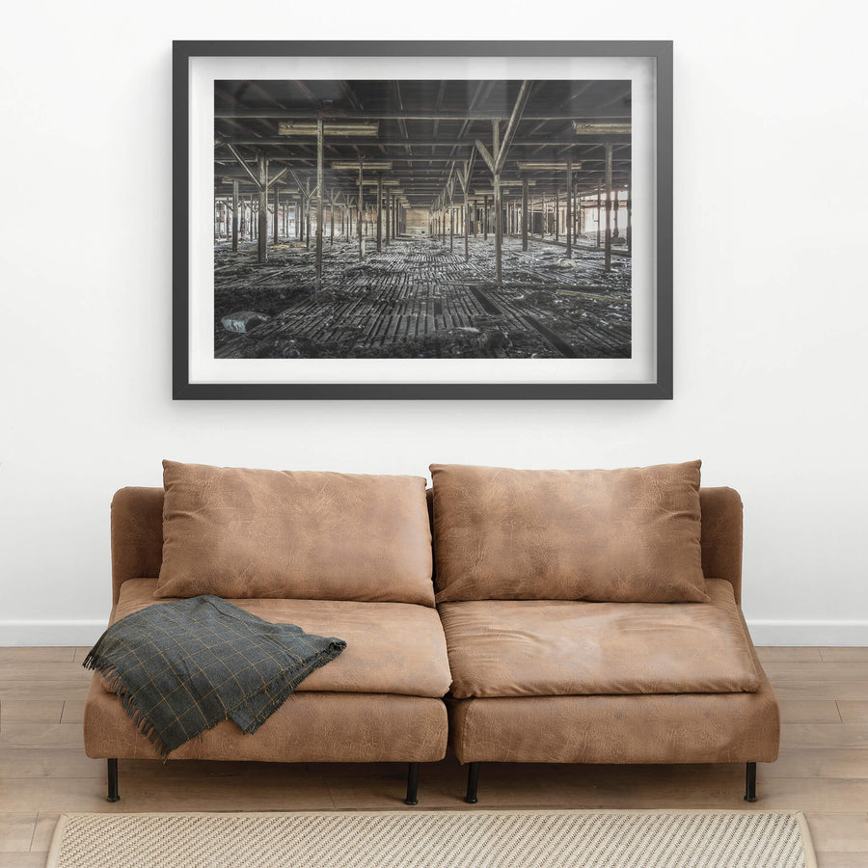
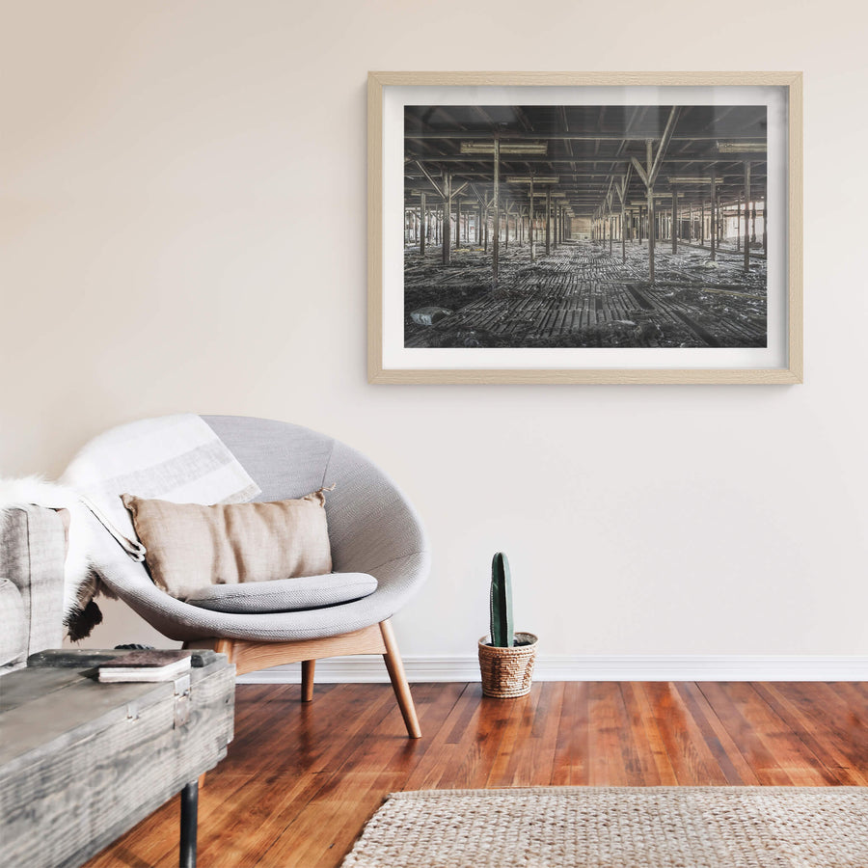
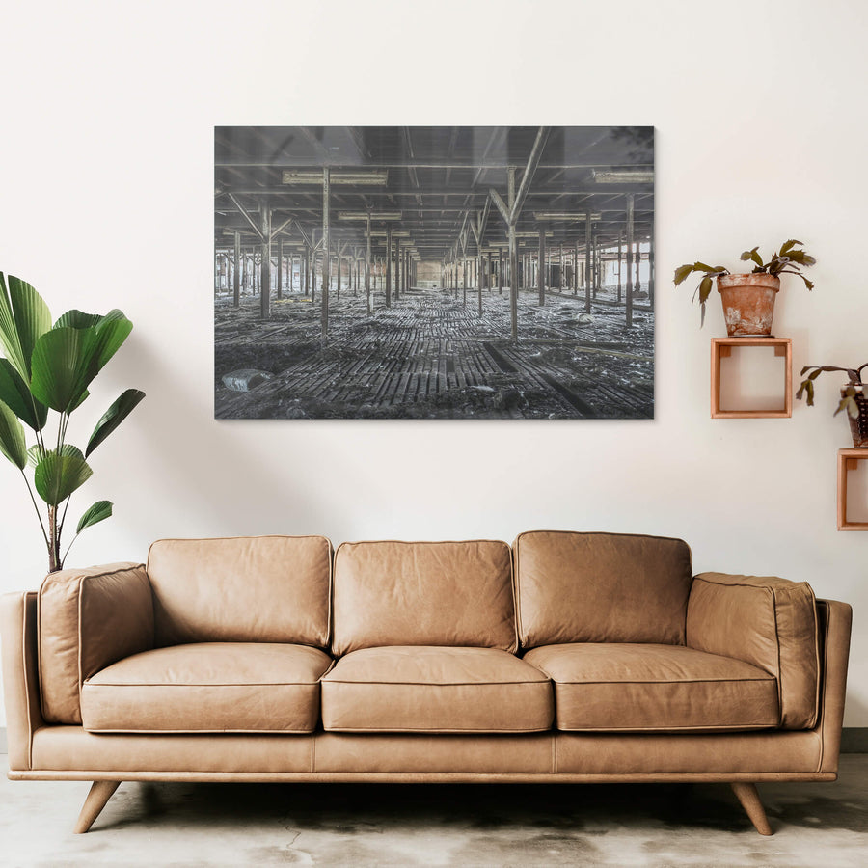
Rows of metal columns recede into the half-light of the former sheep-holding area at Blayney Abattoir. The floor is rotting timber slats, buried under accumulated straw, mud and fibrous debris, and built to let waste fall to the level below. Sunlight pushes in from windows along the right wall, picking out the uneven surface and a large block of pale concrete lying loose in the foreground.
Open edition
Printed to order, no fixed quantity. Each print is hand-signed by the photographer.
Limited edition
A fixed number of prints exist. Once sold, the edition closes permanently. Each print is individually numbered and signed.
Shipping Free shipping over $250. Ships worldwide, rates calculated at checkout.
Returns Damaged in transit? We replace it. Full policy →
Ships within 10 business days · signed & numbered
In situ
Print datasheet
- Title
- Bottom Holding Area
- Series
- Blayney Abattoir
- Catalogue
- BAB-017
- Process
- Giclée
- Captured
- 1 January 2016
- Camera
- NIKON D7000
- Lens
- 24.0-70.0 mm f/2.8
- Aperture
- f/8.0
- Shutter
- 6s s
- ISO
- 100
- Focal length
- 24 mm
- Paper
- Ilford Galerie Smooth Cotton Rag 310 gsm
- Paper size
- 297 × 210 mm
- Location
- Blayney, New South Wales, Australia
- Authenticity
- C2PA verified provenance →
- Recognised by
- Highly Commended in Multimedia at the 2016 National Trust of Australia (NSW) Heritage Awards
Blayney, New South Wales, Australia
Map · Mapbox · OpenStreetMap
About this print
A grid of steel uprights stretches into the distance, framing the remains of the sheep holding area below the plant.
Brett Patman

The series
Blayney Abattoir
Blayney Abattoir was a public regional abattoir at Blayney in the Central West of New South Wales, opened by the Blayney (Abattoir) County Council in September 1957 and closed in 1998. The councils of Bathurst, Orange, Lithgow and two shires set it up in an existing meatworks with a railway siding, and by 1973 it employed 400 people. The photographs show red brick buildings two storeys high around a concrete yard, with external steel stairs and a tall chimney stack, and overhead steel rails running through the cold rooms.
Print sizes
The anatomy view shows what this finish is as a physical object: paper margin, mat band, frame depth, acrylic profile. The comparison strip shows how each size sits relative to the others at true scale. Click a size or a finish to update both.
| Type | Size | Width | Height |
|---|


