Bathroom Wall

Provenance

Camera
NIKON D850
Lens
14.0-24.0 mm f/2.8
Settings
14mm · f/8.0 · 1/10 · ISO 400
Paper
Ilford Galerie Smooth Cotton Rag 310 gsm

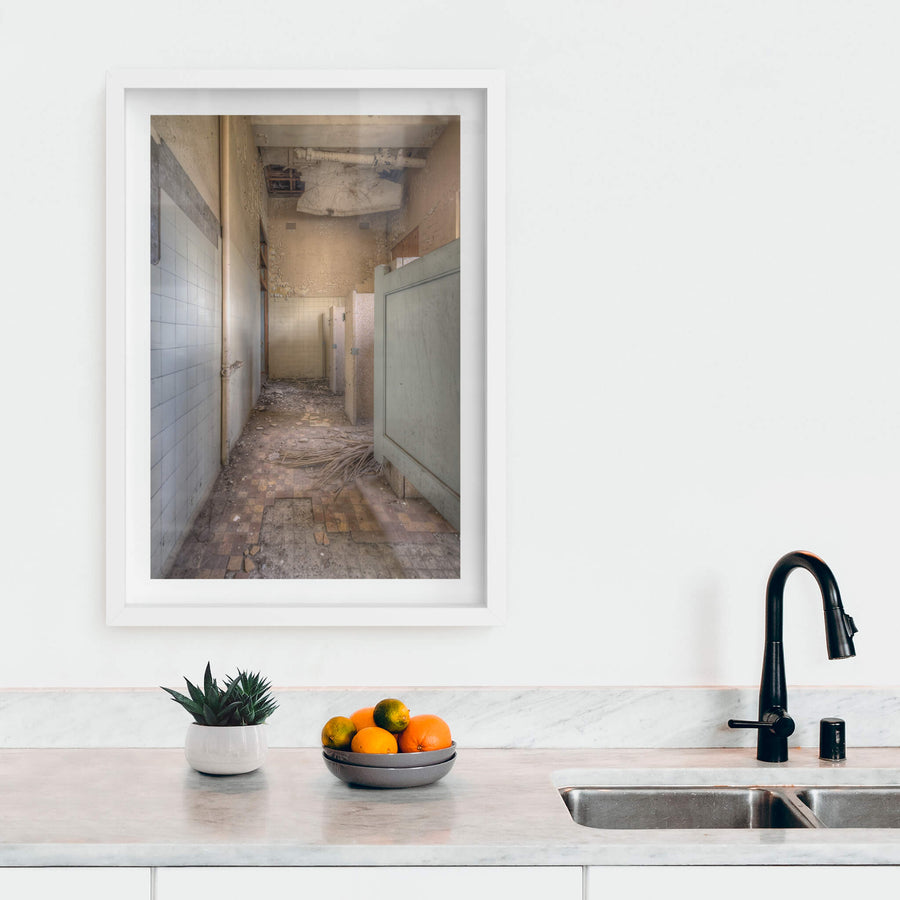
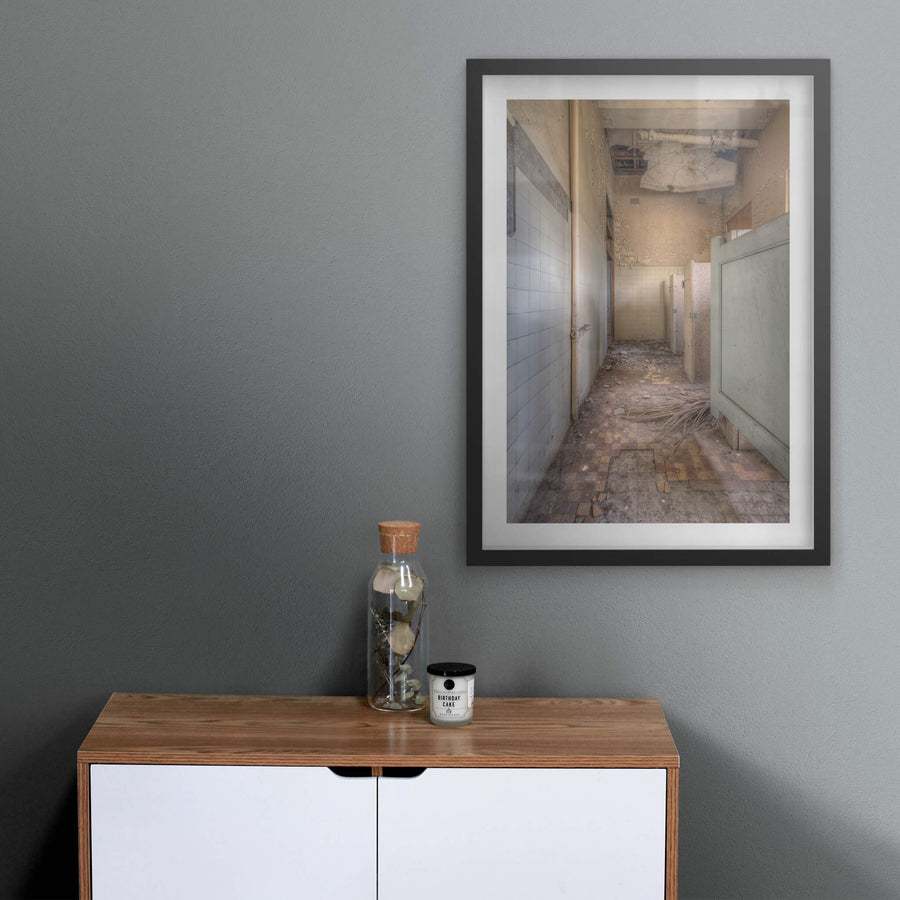
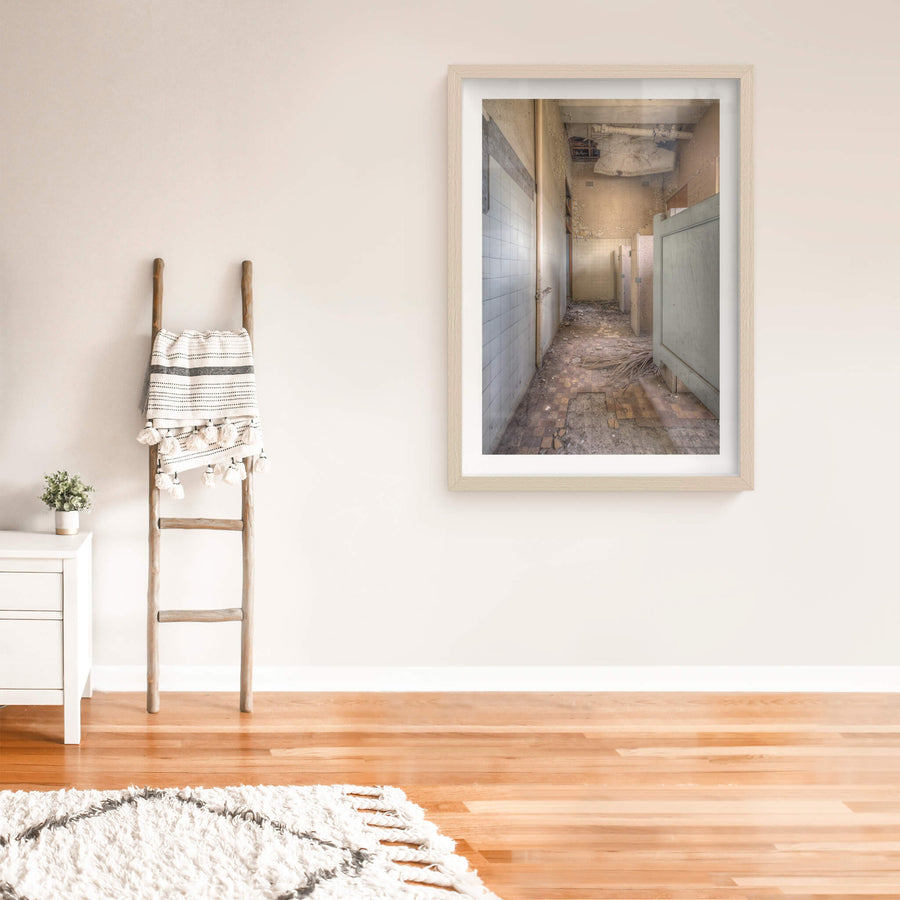
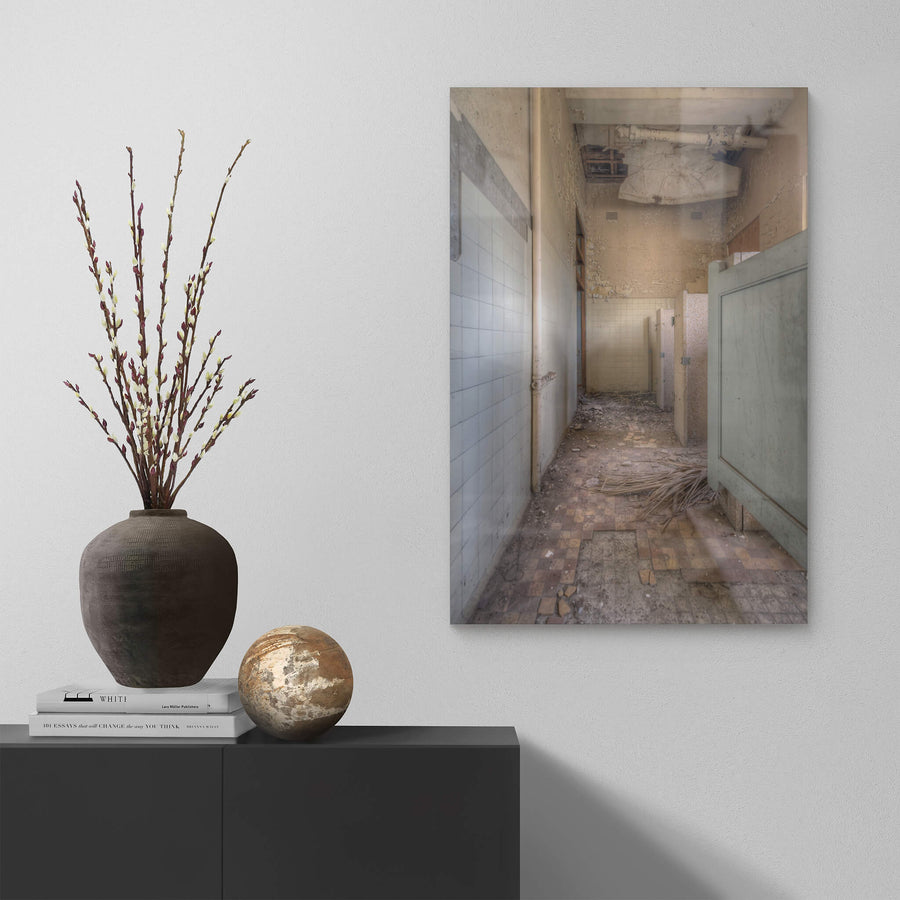
A stained bathroom wall with multiple layers of peeling paint, photographed in Female Ward 9 and 10 at Callan Park. A cold ceramic fixture remains attached to the wall surface. Paint has lifted and curled across the plaster in irregular patches. The surface shows discolouration from moisture and age.

Edition
Open edition

Open edition
Printed to order, no fixed quantity. Each print is hand-signed by the photographer.

Limited edition
A fixed number of prints exist. Once sold, the edition closes permanently. Each print is individually numbered and signed.

$100.00 AUD
Size
Type
Colour
Signed, numbered, with COA. Made to order in 5 to 10 business days (unframed). Shipped in protective packaging with edition certificate, paper-stock reference and a printed care guide.
See certificate sample →

Shipping Free shipping over $250. Ships worldwide, rates calculated at checkout.

Returns Damaged in transit? We replace it. Full policy →

Ships within 10 business days · signed & numbered

In situ
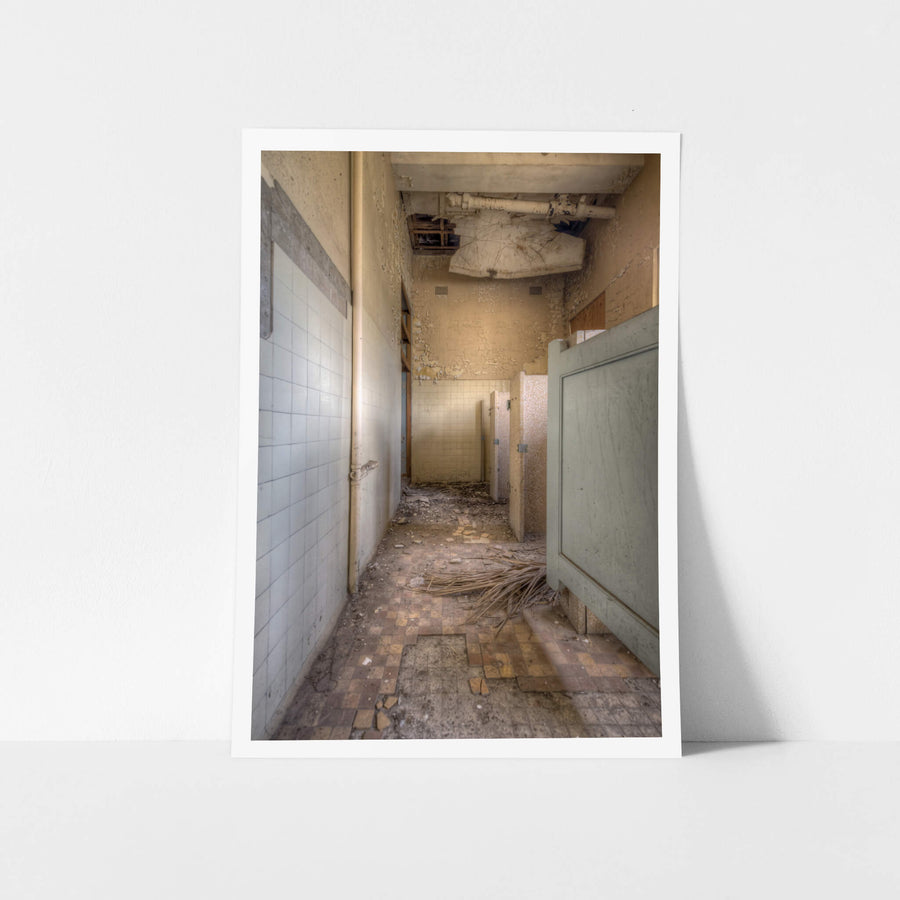
Bathroom Wall at Female Ward 9 & 10, unframed print displayed in situ on a wall.Bathroom Wall at Female Ward 9 & 10, white-framed print displayed in situ on a wall.Bathroom Wall at Female Ward 9 & 10, black-framed print displayed in situ on a wall.Bathroom Wall at Female Ward 9 & 10, raw timber-framed print displayed in situ on a wall.Bathroom Wall at Female Ward 9 & 10, glass print displayed in situ on a wall.
01 PROVENANCE

Print datasheet

Title
Bathroom Wall
Series
Callan Park
Catalogue
CPA-009
Process
Giclée
Captured
1 March 2019
Camera
NIKON D850
Lens
14.0-24.0 mm f/2.8
Aperture
f/8.0
Shutter
1/10 s
ISO
400
Focal length
14 mm
Paper
Ilford Galerie Smooth Cotton Rag 310 gsm
Paper size
290 × 200 mm
Location
Rozelle, New South Wales, Australia
Recognised by
Highly Commended in Multimedia at the 2016 National Trust of Australia (NSW) Heritage Awards
02 LOCATION

Rozelle, New South Wales, Australia

Map · Mapbox · OpenStreetMap

03 THE STORY

About this print

The bathroom wall in Female Ward 9 and 10 at Callan Park holds what the rest of the building cannot easily show: every layer of maintenance applied and then abandoned, one coat of paint peeling back to reveal another beneath it, the sequence running down to bare plaster in places. A cold ceramic fixture remains bolted to the surface, the kind of fitting that outlasts everything around it. Moisture has worked its way through the wall for years, lifting the paint in irregular patches and leaving the surface stained in long vertical runs. The ward sits within the Kirkbride Complex, the sandstone pavilion group at the heart of Callan Park in Rozelle. Ground was broken on 11 February 1880 and the first stone laid on 22 April 1880. The first ward opened on 1 July 1884, with the first female patients transferred on 19 December 1884. By the time the complex reached completion, it comprised 17 freestone blocks arranged across 10 acres, with 30 buildings, 170 single rooms, and 41 dormitories, at a total construction cost of £235,539. The complex was a collaboration between three designers: Colonial Architect James Barnet, who selected the site for its winter sun and summer breezes; Inspector General of the Insane Frederic Norton Manning, who returned from a 1876 study tour of England, France, Germany and the United States with drawings of Chartham Down Hospital in Kent as the planning model; and Charles Moore, Director of the Royal Botanic Gardens, who designed the grounds and landscape as a therapeutic environment in their own right. The result was Australia's first purpose-built hospital for moral therapy. The complex was designed for approximately 666 patients. By 1930, it held 1,500. The hospital merged with the adjoining Broughton Hall Psychiatric Clinic to form Rozelle Hospital on 1 September 1976, and closed fully on 30 April 2008. The Kirkbride Complex was occupied by the Sydney College of the Arts from 1996 until the end of 2019. This photograph was made in 2019.

04 FROM THE FIELD NOTES

The bathroom wall in Female Ward 9 and 10 at Callan Park carries the record of every repaint and every damp winter since the Kirkbride Complex opened its first ward in 1884. Layers of paint peel back from the plaster in irregular patches, a ceramic fixture still attached to the wall beneath. The complex was designed by Colonial Architect James Barnet, Inspector General of the Insane Frederic Norton Manning, and Charles Moore of the Royal Botanic Gardens as Australia's first purpose-built hospital for moral therapy. The hospital closed on 30 April 2008.

Brett Patman
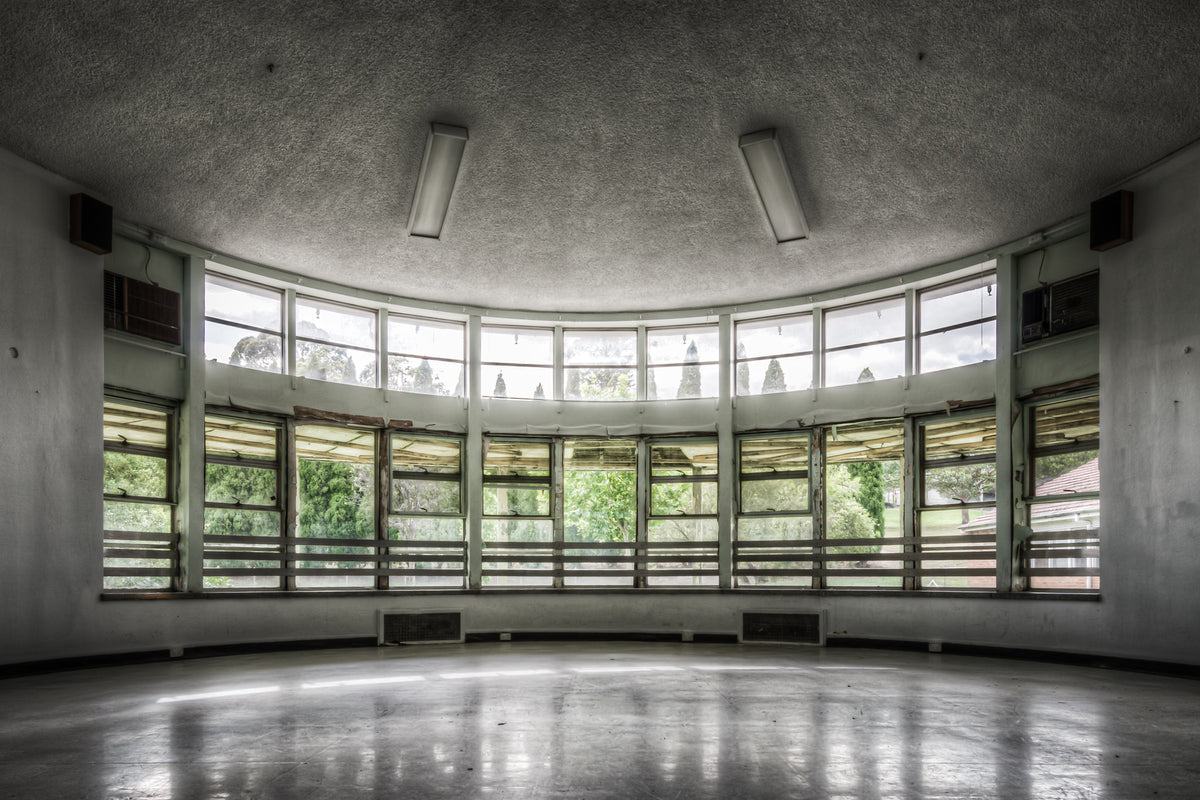
Callan Park

The series

Callan Park

2016–2018 · 93 photographs

Dr Frederic Norton Manning rejected the asylum as 'a cemetery for deceased intellects'. In 1876 he toured asylums in England, France, Germany and the United States, returning with drawings of Chartham Down Hospital in Kent. Working with Colonial Architect James Barnet and Botanic Gardens director Charles Moore, he built Australia's first hospital purpose-built for moral therapy treatment on the Iron Cove foreshore.

View all in this series →

05 SIZE GUIDE

Print sizes

The anatomy view shows what this finish is as a physical object: paper margin, mat band, frame depth, acrylic profile. The comparison strip shows how each size sits relative to the others at true scale. Click a size or a finish to update both.

Anatomy · true ratio
TypeSizeWidthHeight
08 BY POST · NO SPAM

Read the full story

Articles when they're published. The history behind a place. The day of a shoot. The work between prints. No marketing, no schedule.

You're subscribed.