
Bathrooms
Provenance
- Camera
- NIKON D850
- Lens
- 14.0-24.0 mm f/2.8
- Settings
- 14mm · f/8.0 · 2s · ISO 400
- Paper
- Ilford Galerie Smooth Cotton Rag 310 gsm
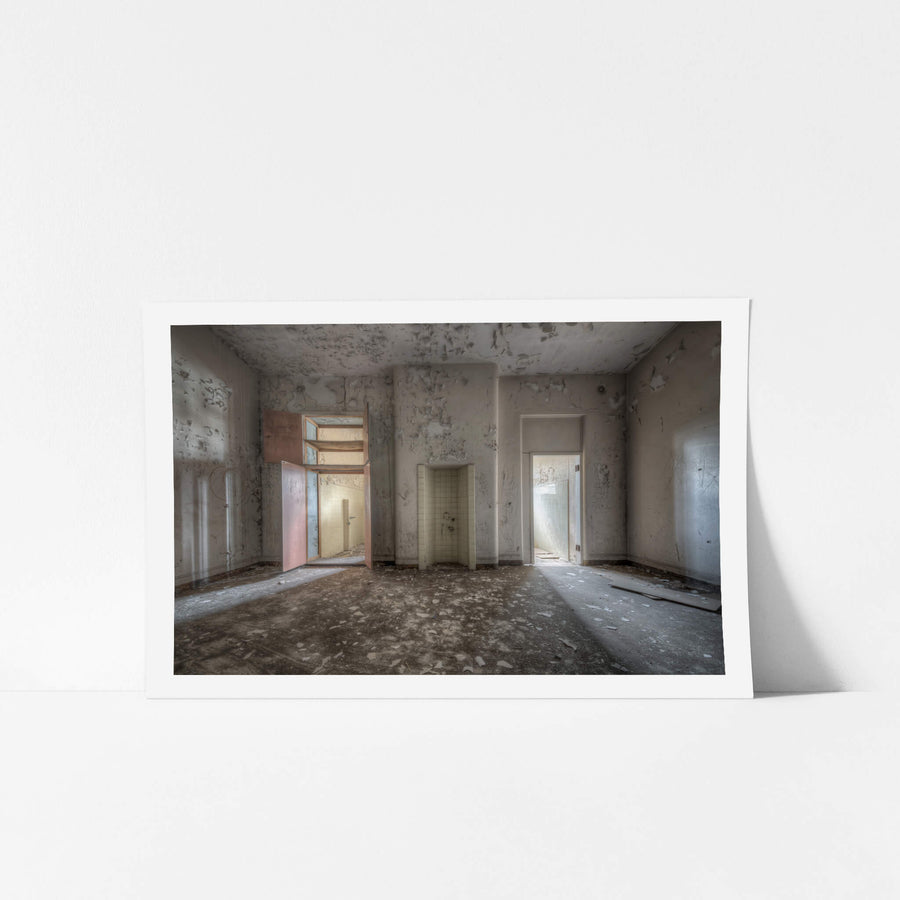
A row of institutional basins beneath peeling painted walls. Tiles have come away, leaving bare plaster behind. Rust marks run down from the fittings. Light falls into a narrow, emptied room. Paint curls at the edges where moisture has worked through.
Open edition
Printed to order, no fixed quantity. Each print is hand-signed by the photographer.
Limited edition
A fixed number of prints exist. Once sold, the edition closes permanently. Each print is individually numbered and signed.
Shipping Free shipping over $250. Ships worldwide, rates calculated at checkout.
Returns Damaged in transit? We replace it. Full policy →
Ships within 10 business days · signed & numbered
In situ
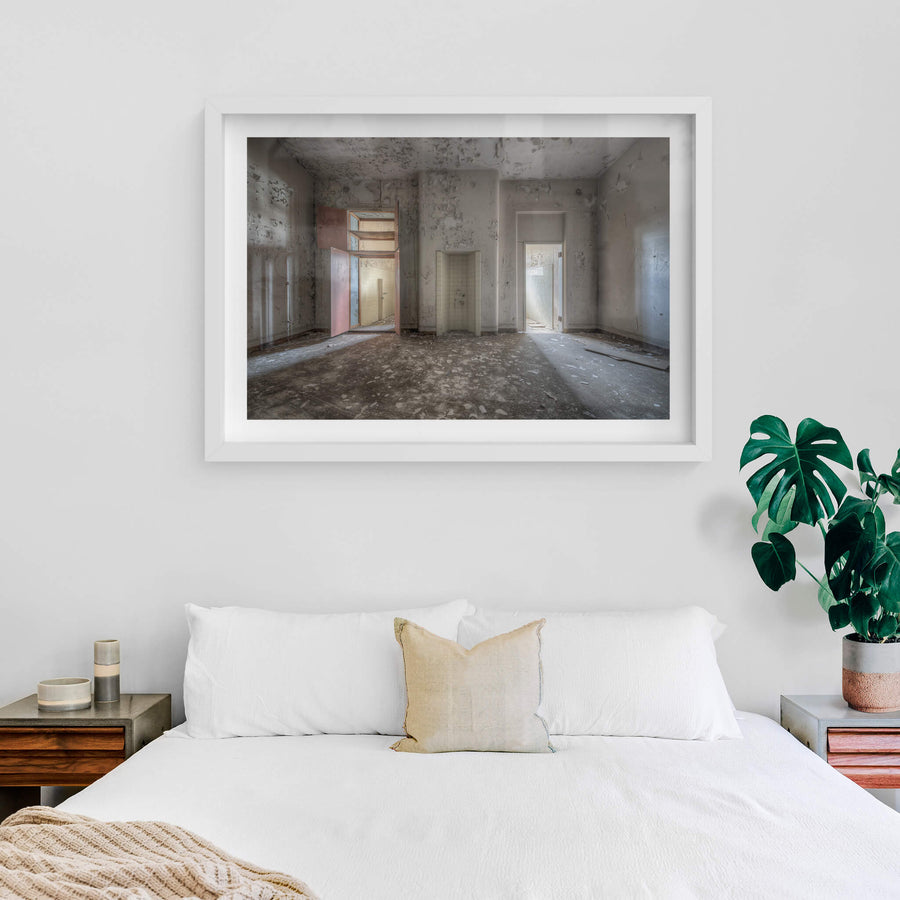

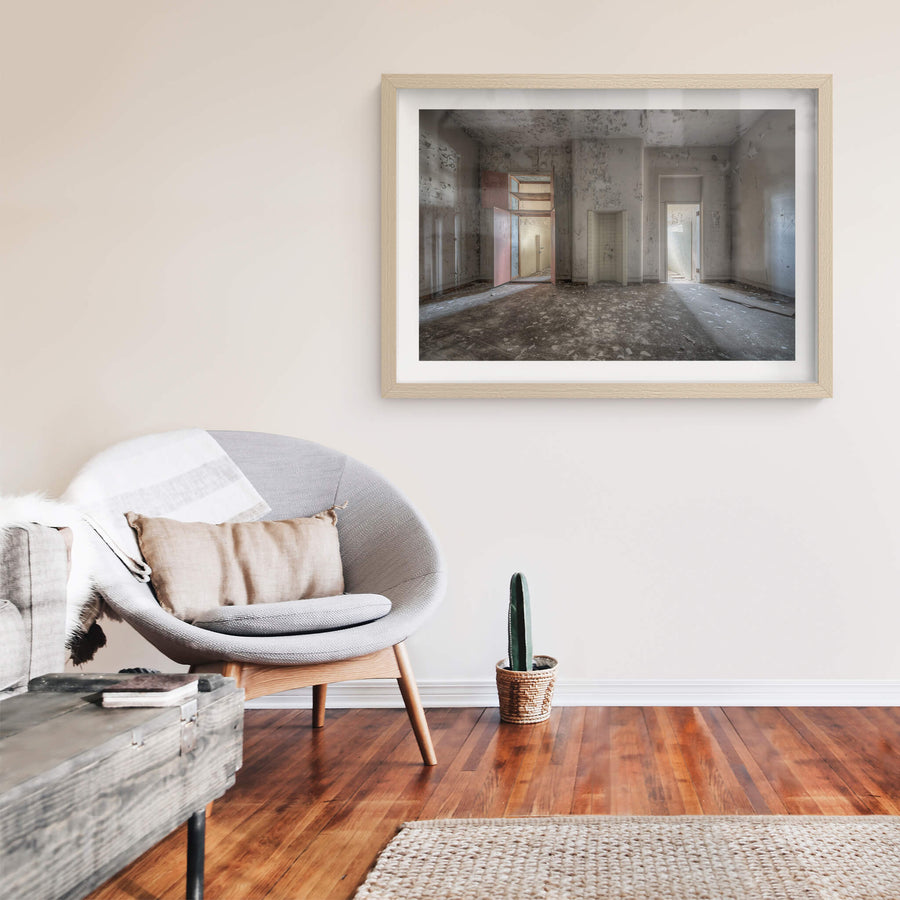

Print datasheet
- Title
- Bathrooms
- Series
- Callan Park
- Catalogue
- CPA-079
- Process
- Giclée
- Captured
- 1 March 2019
- Camera
- NIKON D850
- Lens
- 14.0-24.0 mm f/2.8
- Aperture
- f/8.0
- Shutter
- 2s s
- ISO
- 400
- Focal length
- 14 mm
- Paper
- Ilford Galerie Smooth Cotton Rag 310 gsm
- Paper size
- 297 × 210 mm
- Location
- Rozelle, New South Wales, Australia
- Authenticity
- C2PA verified provenance →
- Recognised by
- Highly Commended in Multimedia at the 2016 National Trust of Australia (NSW) Heritage Awards
Rozelle, New South Wales, Australia
Map · Mapbox · OpenStreetMap
About this print
Within Female Ward 9 and 10 at Callan Park, the bathrooms remain largely as they were left. Paint peels from walls where tiles once clung, and rust has worked its way down the basins. By 1930 the hospital was holding 1,500 patients against a designed capacity of 600 to 766. These utilitarian rooms served that population for decades before the last clinical services were transferred out and the building fell silent.
Brett Patman
The series
Callan Park
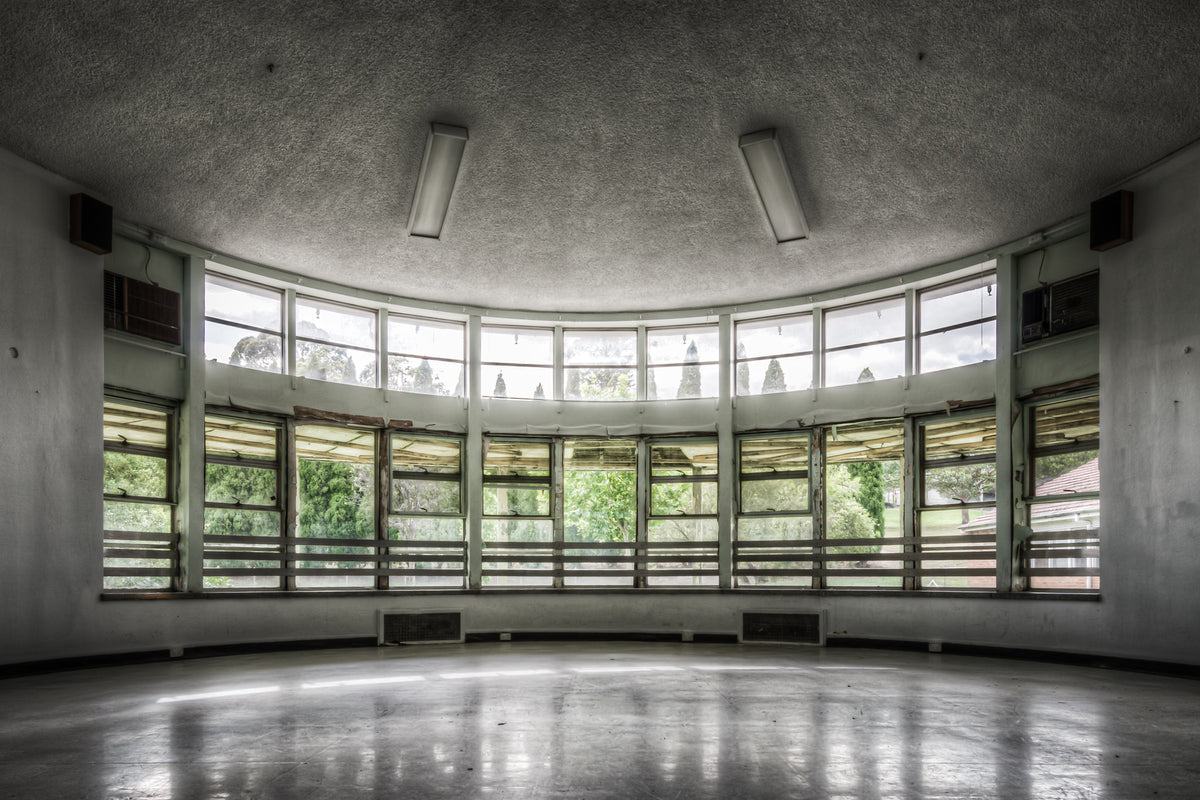
Dr Frederic Norton Manning rejected the asylum as 'a cemetery for deceased intellects'. In 1876 he toured asylums in England, France, Germany and the United States, returning with drawings of Chartham Down Hospital in Kent. Working with Colonial Architect James Barnet and Botanic Gardens director Charles Moore, he built Australia's first hospital purpose-built for moral therapy treatment on the Iron Cove foreshore.
Print sizes
The anatomy view shows what this finish is as a physical object: paper margin, mat band, frame depth, acrylic profile. The comparison strip shows how each size sits relative to the others at true scale. Click a size or a finish to update both.
| Type | Size | Width | Height |
|---|


