
Traps
Provenance
- Camera
- NIKON D850
- Lens
- 70.0-200.0 mm f/2.8
- Settings
- 75mm · f/8.0 · 1/80 · ISO 160
- Paper
- Ilford Galerie Smooth Cotton Rag 310 gsm
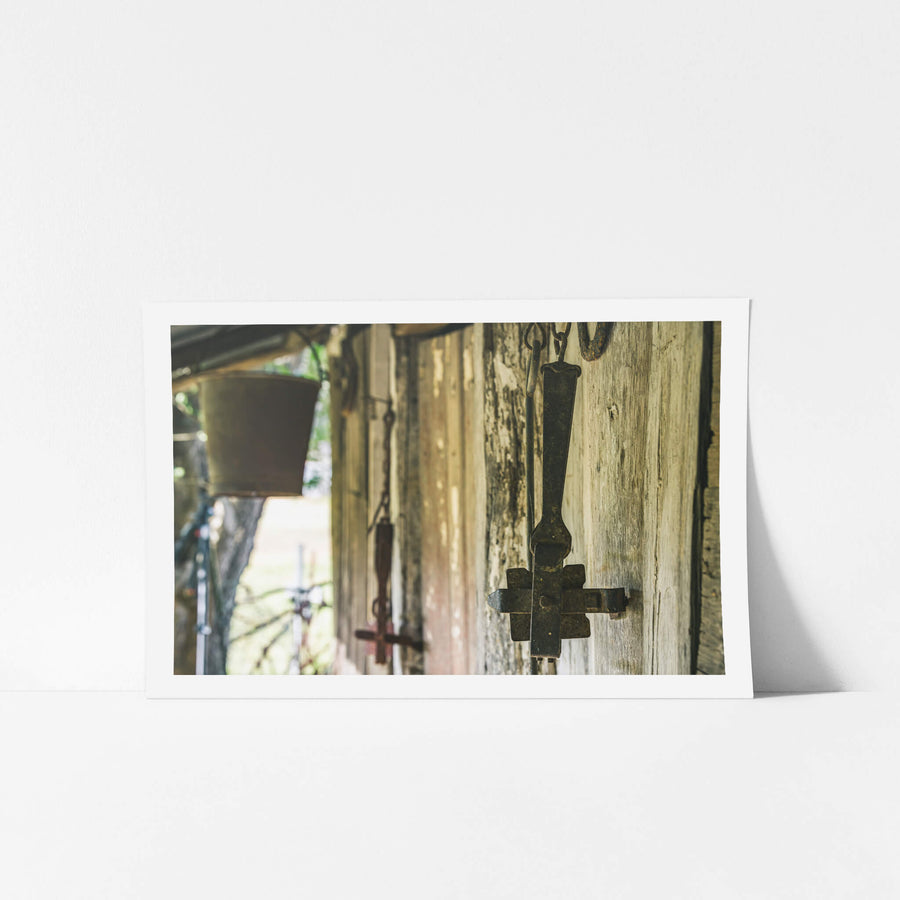
Two rusted steel jaw-traps rest on a dusty timber floor. Wooden components have partially decayed. Debris surrounds the traps: loose material, dust, and accumulated dirt. The floor boards are rough and uneven. Low light reaches the objects from the open end of the building.
Open edition
Printed to order, no fixed quantity. Each print is hand-signed by the photographer.
Limited edition
A fixed number of prints exist. Once sold, the edition closes permanently. Each print is individually numbered and signed.
Shipping Free shipping over $250. Ships worldwide, rates calculated at checkout.
Returns Damaged in transit? We replace it. Full policy →
Ships within 10 business days · signed & numbered
In situ
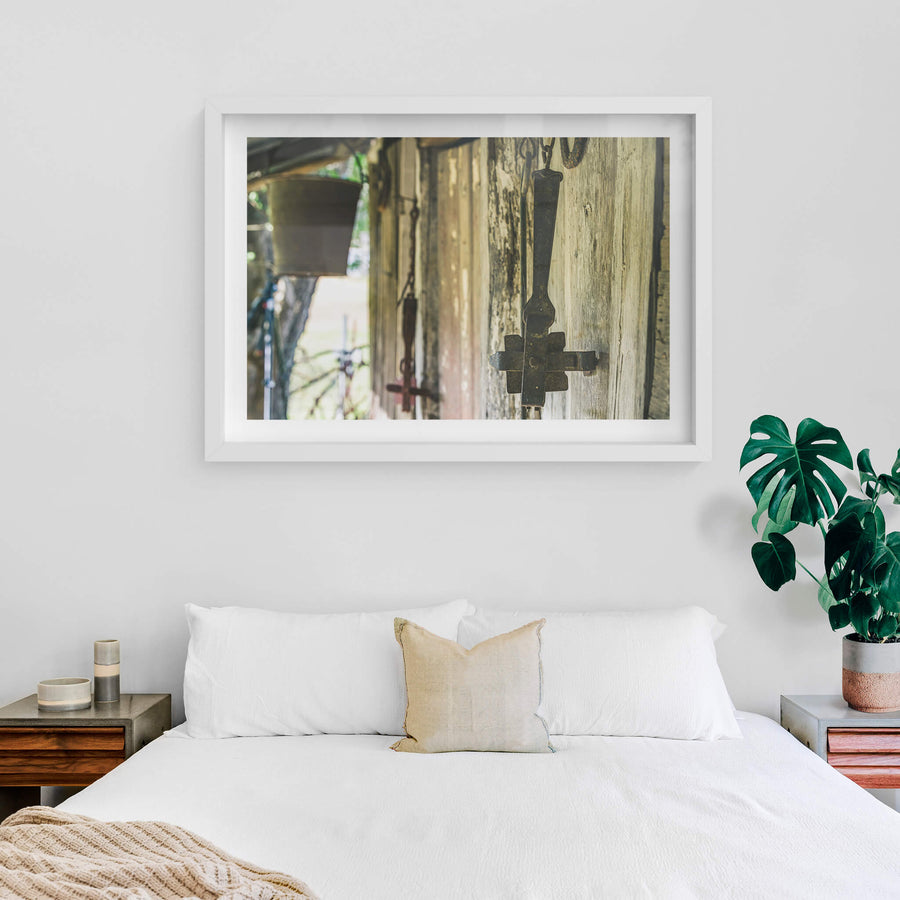
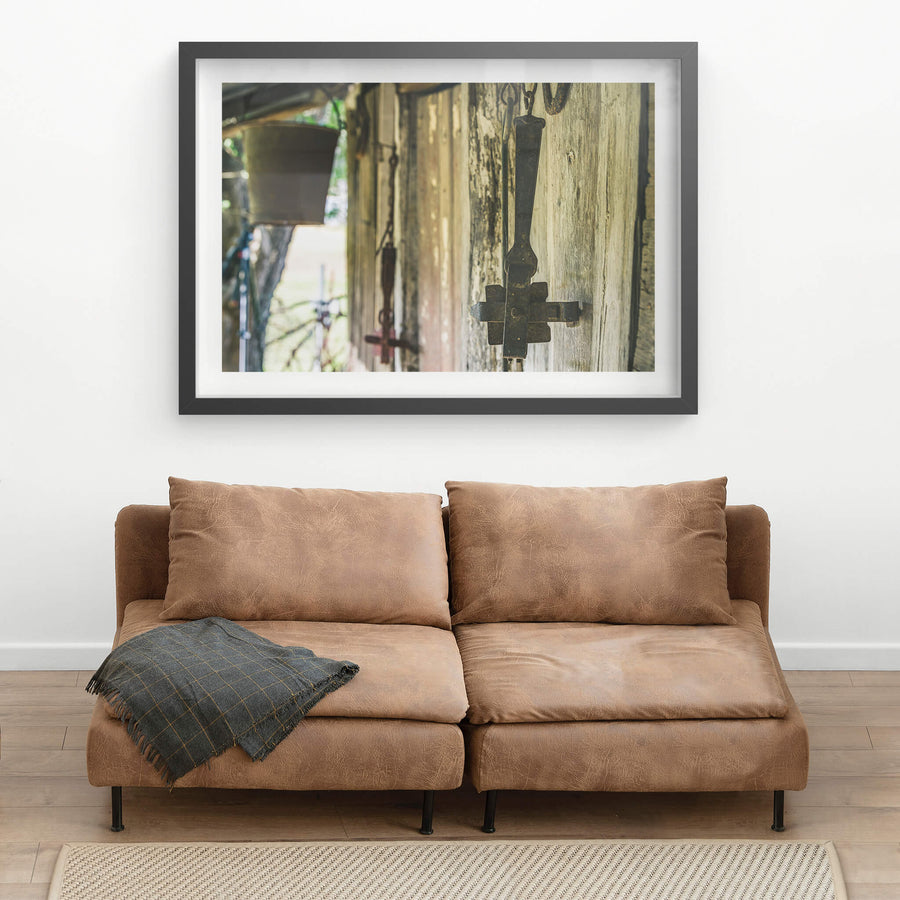
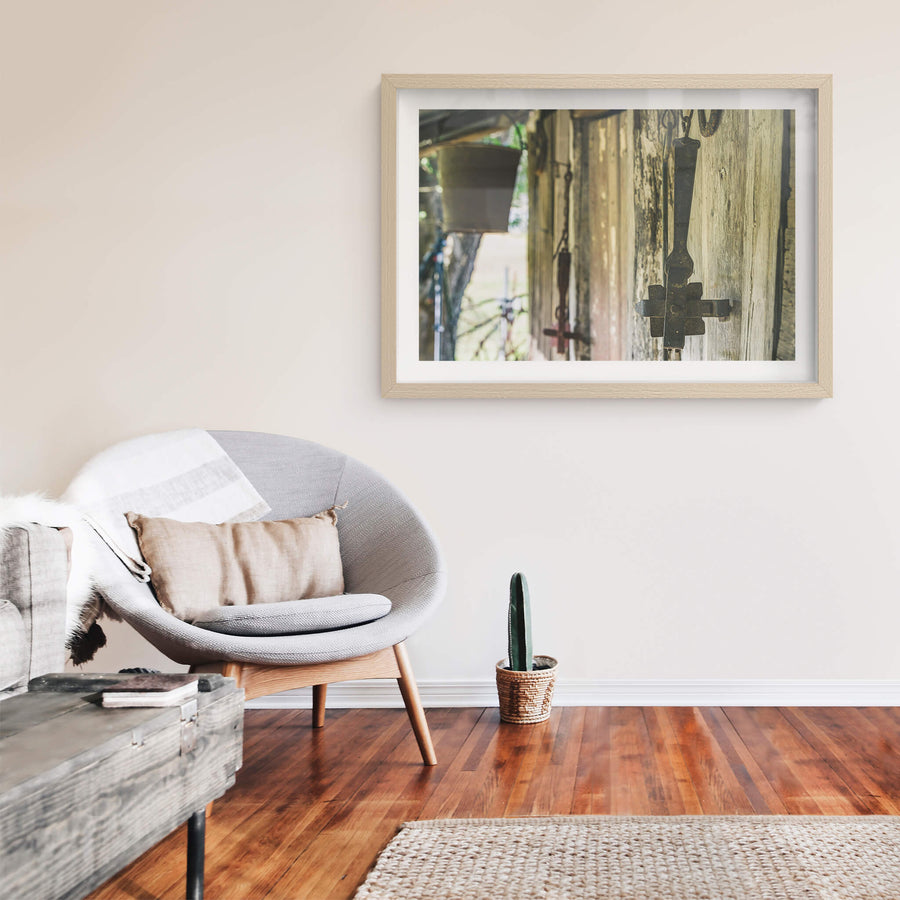
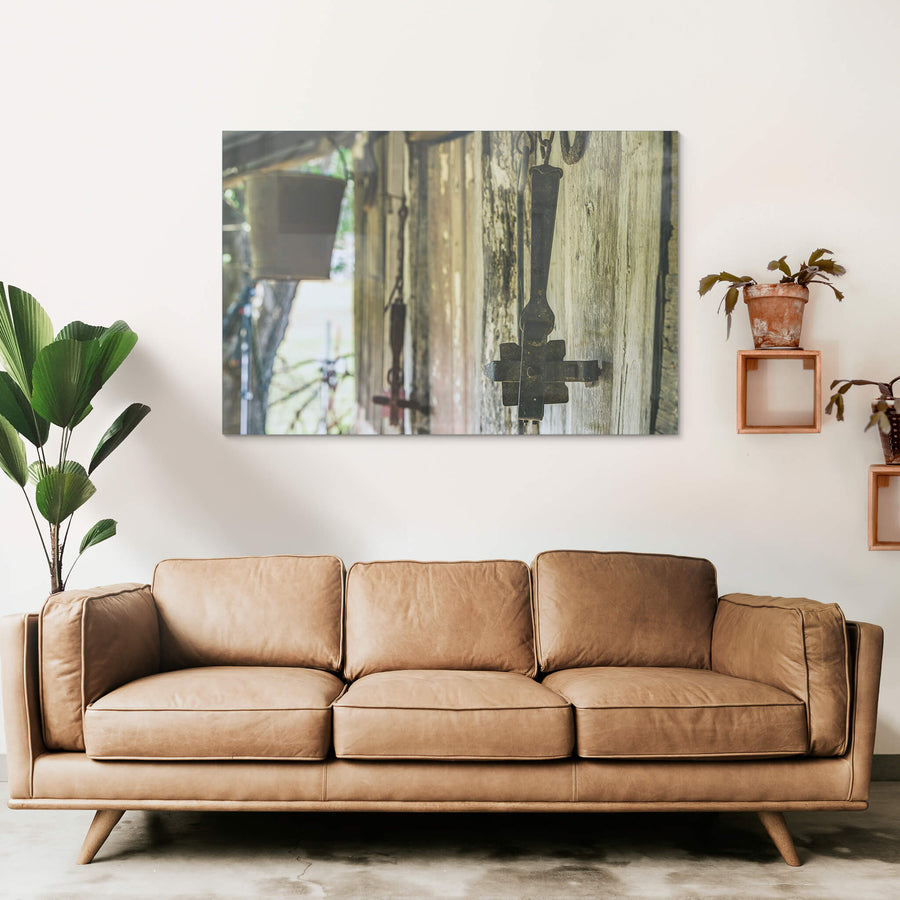
Print datasheet
- Title
- Traps
- Series
- Leichhardt House
- Catalogue
- LEH-014
- Process
- Giclée
- Captured
- 13 June 2020
- Camera
- NIKON D850
- Lens
- 70.0-200.0 mm f/2.8
- Aperture
- f/8.0
- Shutter
- 1/80 s
- ISO
- 160
- Focal length
- 75 mm
- Paper
- Ilford Galerie Smooth Cotton Rag 310 gsm
- Paper size
- 297 × 210 mm
- Location
- Southern Tablelands, New South Wales, Australia
- Authenticity
- C2PA verified provenance →
- Recognised by
- Highly Commended in Multimedia at the 2016 National Trust of Australia (NSW) Heritage Awards
Southern Tablelands, New South Wales, Australia
Photographed under access arrangement. The exact location is held in the catalogue but not published on this page. The site is not publicly accessible.
Region · access by arrangement
About this print
Steel jaw-traps like these were standard agricultural kit across rural NSW, kept on hand to manage rabbits, foxes, and other pest species. These two sit where they were left on the floor of Leichhardt House, a slab timber cottage built in the NSW Southern Tablelands around 1890. Still in use as an agricultural shed on a working property, the building has outlasted a larger family home built beside it in the early 1900s. The traps are among the domestic and farming remnants the cottage has accumulated across more than a century of continuous use.
Brett Patman

The series
Leichhardt House
Leichhardt House is a slab hut cottage in the New South Wales Southern Tablelands, around 130 years old. The building has outlasted what was built around it. A larger family home built close by in the early 1900s was destroyed in the 1964-65 fires that swept the Southern Tablelands, and a new home went up in its place. The slab hut survived. The end wall, where the chimney once stood, has been taken out and replaced with large doors so the building can keep working as a shed. The owners hold a photograph from around 1920 showing two young boys standing out the front of the same cottage, against the same slab walls. The Lost Collective photographs sit alongside that older record as a second century-on view of the same place. The exact location and the family who hold it have asked to remain unnamed.
Print sizes
The anatomy view shows what this finish is as a physical object: paper margin, mat band, frame depth, acrylic profile. The comparison strip shows how each size sits relative to the others at true scale. Click a size or a finish to update both.
| Type | Size | Width | Height |
|---|


