
South Pambula Shed
Provenance
- Camera
- NIKON Z 7
- Lens
- 180.0-400.0 mm f/4.0
- Settings
- 400mm · f/8.0 · 1/400 · ISO 250
- Paper
- Ilford Galerie Smooth Cotton Rag 310 gsm
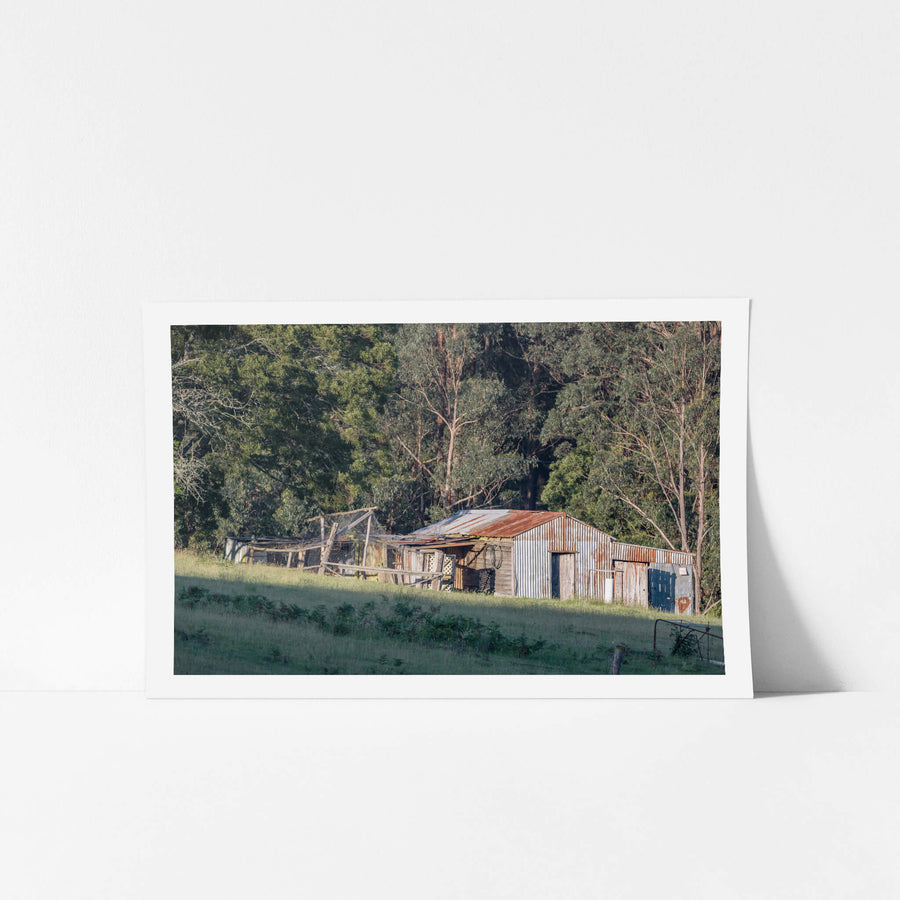
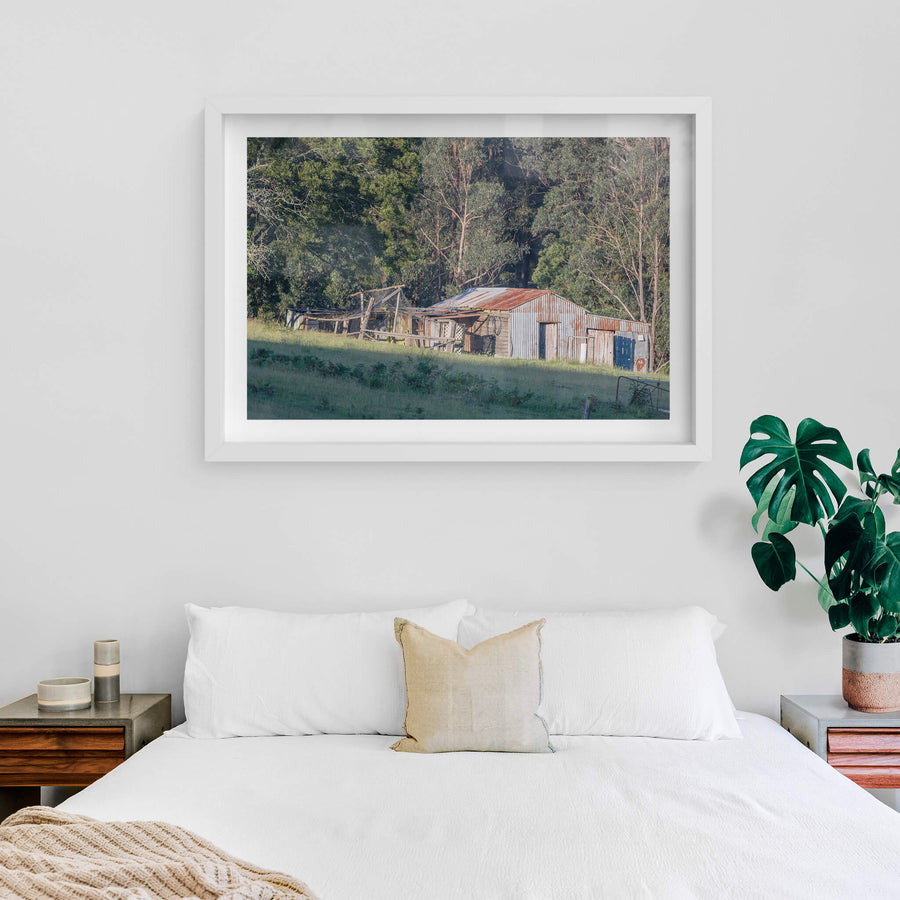
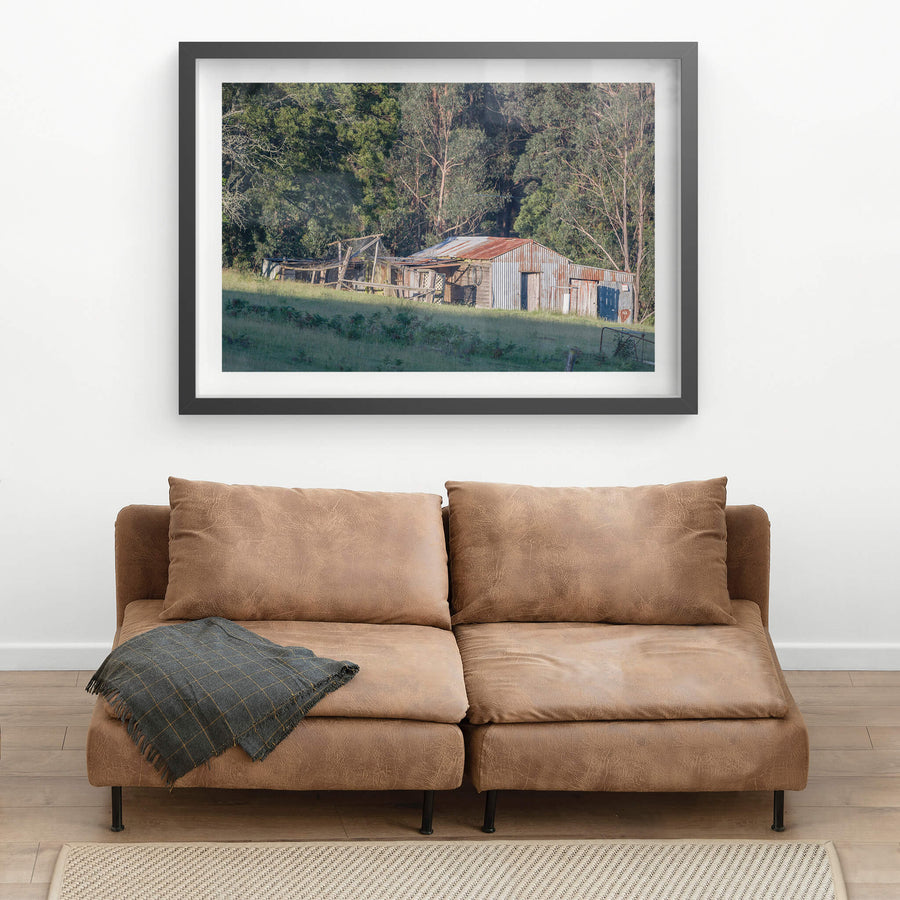
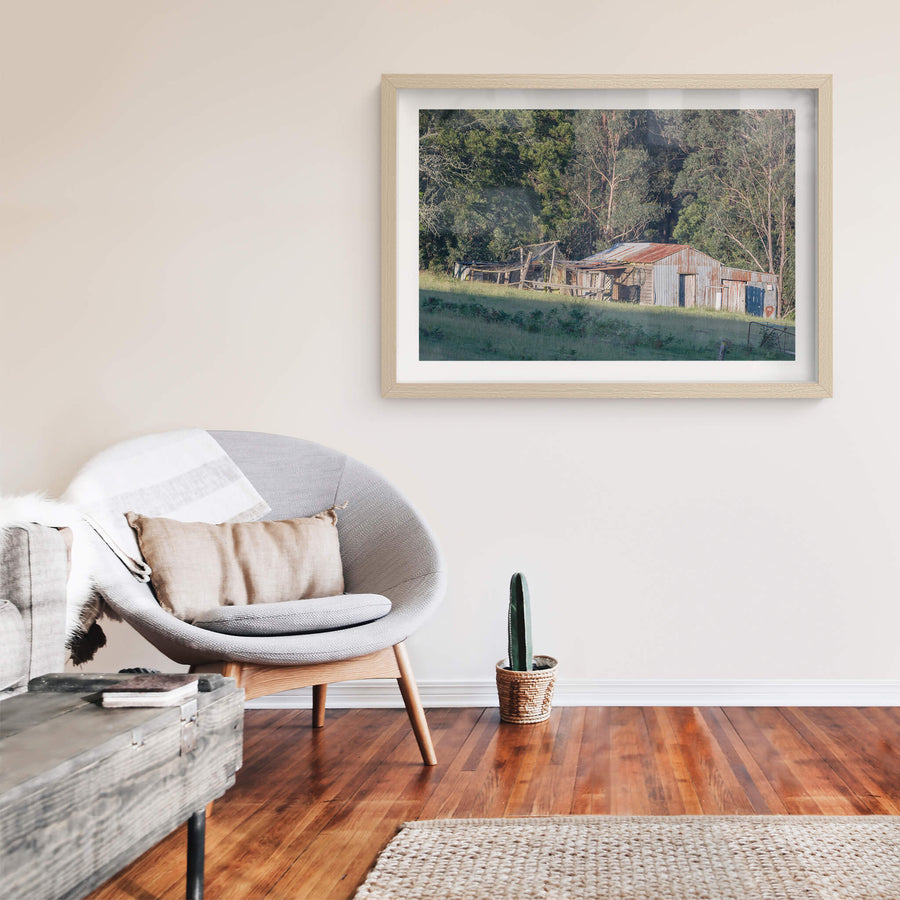
The sheeting across the main facade of this iron-clad shed near South Pambula has faded to a soft blue grey, sharply different from the rust-brown roof above. Chicken wire and timber framing close off a lean-to on the left, and two dark circular objects, possibly old wheel rims, hang flat against the front wall. Wooden fence posts step away from the building into the grass.
Open edition
Printed to order, no fixed quantity. Each print is hand-signed by the photographer.
Limited edition
A fixed number of prints exist. Once sold, the edition closes permanently. Each print is individually numbered and signed.
Shipping Free shipping over $250. Ships worldwide, rates calculated at checkout.
Returns Damaged in transit? We replace it. Full policy →
Ships within 10 business days · signed & numbered
In situ
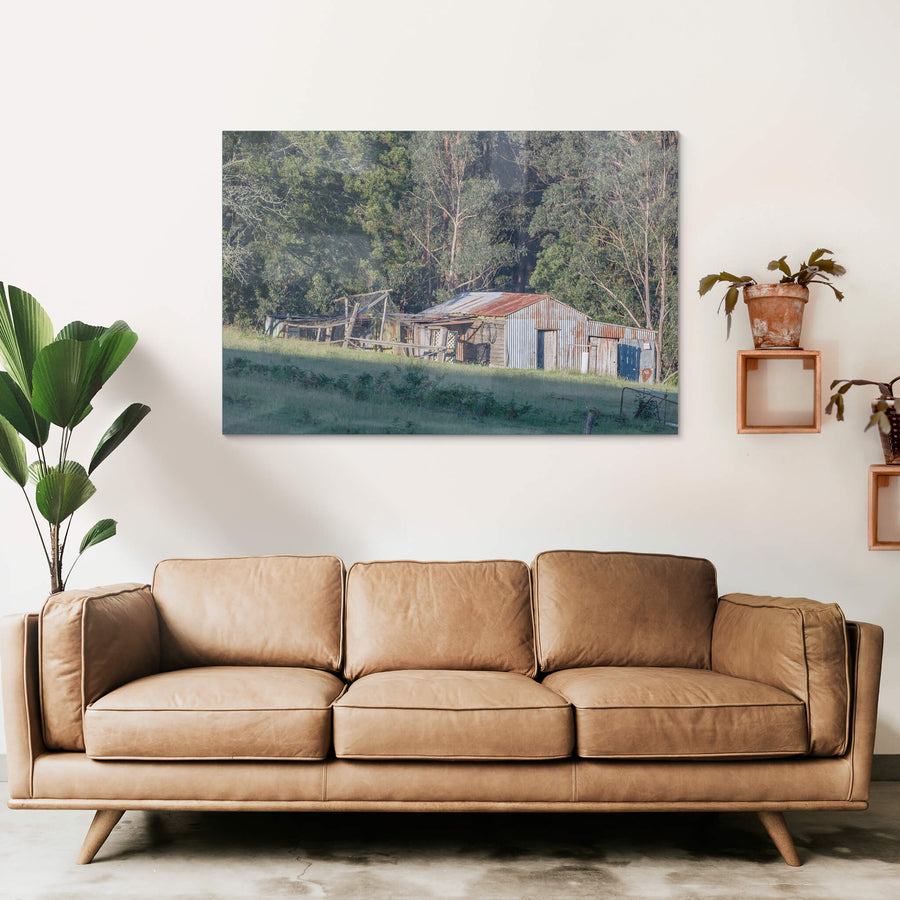
Print datasheet
- Title
- South Pambula Shed
- Series
- The Woolshed
- Catalogue
- TWS-012
- Process
- Giclée
- Captured
- 26 December 2018
- Camera
- NIKON Z 7
- Lens
- 180.0-400.0 mm f/4.0
- Aperture
- f/8.0
- Shutter
- 1/400 s
- ISO
- 250
- Focal length
- 400 mm
- Paper
- Ilford Galerie Smooth Cotton Rag 310 gsm
- Paper size
- 297 × 210 mm
- Location
- Various, New South Wales, Australia
- Authenticity
- C2PA verified provenance →
- Recognised by
- Highly Commended in Multimedia at the 2016 National Trust of Australia (NSW) Heritage Awards
Various, New South Wales, Australia
Map · Mapbox · OpenStreetMap
About this print
A woolshed near South Pambula, photographed in 2018, shows the slow work of weather on corrugated iron and timber. Inside, hardwood beams carry a roof that has long outlasted the shearing seasons that once justified it. The floorboards are worn but intact. Corrugated iron cladding became the standard for Australian rural buildings from the 1850s onward, and the framing beneath it was typically local hardwood, cut and fitted to last generations. This one has.
Brett Patman

The series
The Woolshed
The Woolshed is a series of working and former working woolsheds across south-eastern New South Wales, predominantly the south-east hinterland and Snowy Monaro region. Most are timber-framed and clad in corrugated iron or timber weatherboards, weathered through decades of use. Some still shear; many do not, as farming priorities have shifted and shearing technology has changed. Woolsheds were sometimes important community meeting points, used for dances and other gatherings. The buildings were always built for function - appearance was never a factor in their design.
Print sizes
The anatomy view shows what this finish is as a physical object: paper margin, mat band, frame depth, acrylic profile. The comparison strip shows how each size sits relative to the others at true scale. Click a size or a finish to update both.
| Type | Size | Width | Height |
|---|


