
Kitchen
Provenance
- Camera
- NIKON D850
- Lens
- 14.0-24.0 mm f/2.8
- Settings
- 14mm · f/8.0 · 1.6s · ISO 100
- Paper
- Ilford Galerie Smooth Cotton Rag 310 gsm
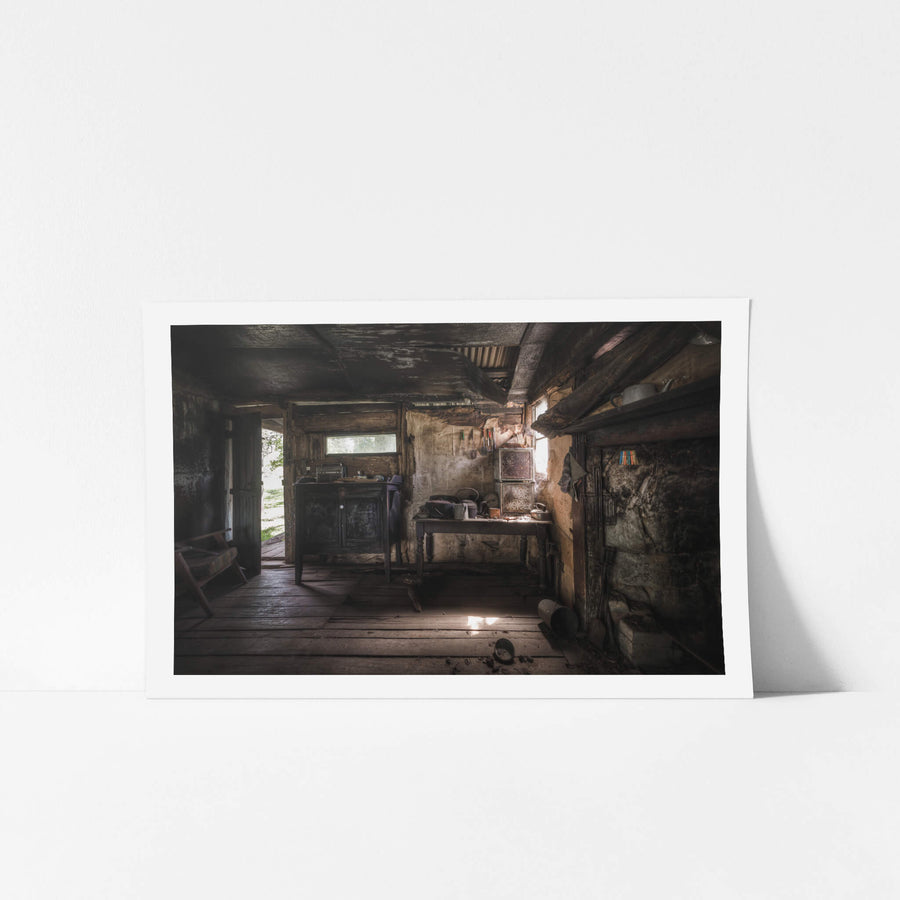
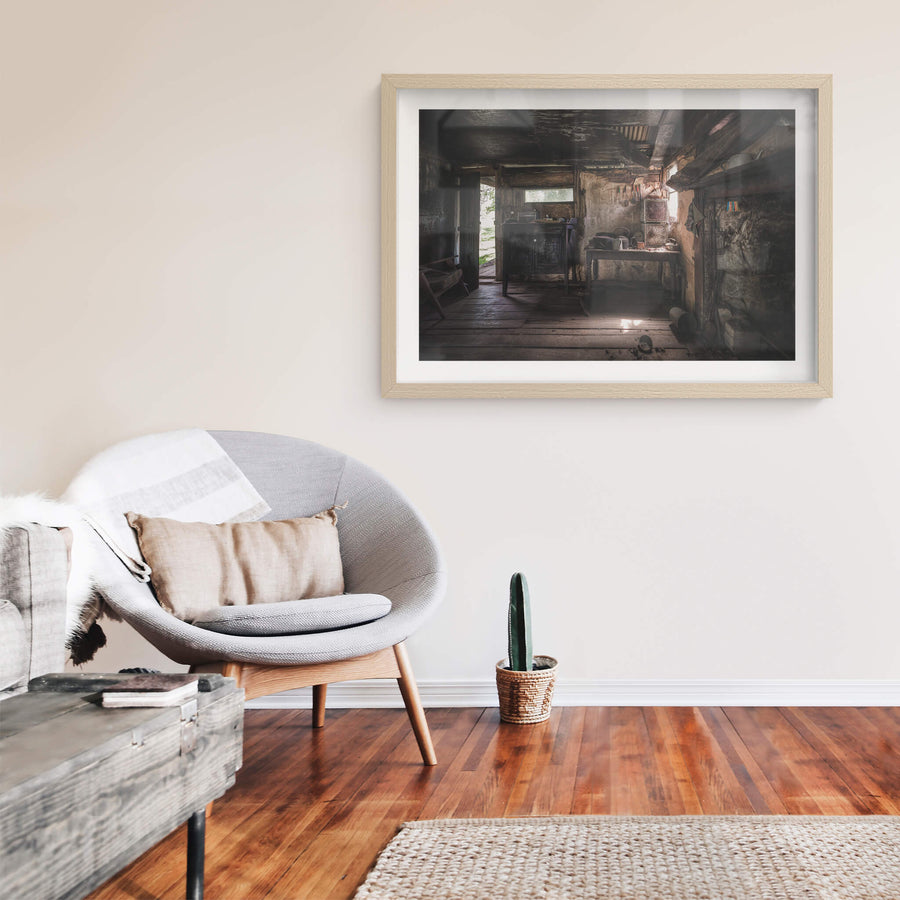
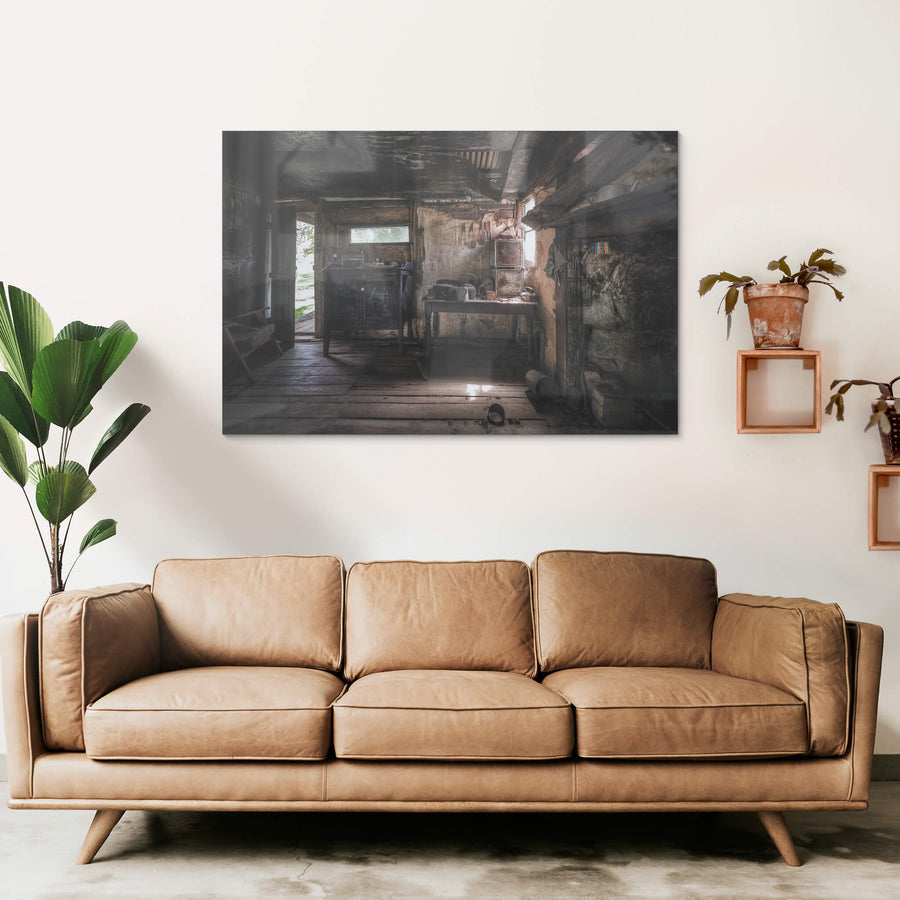
Daylight from the open far door crosses the kitchen hut at Woolla in a diagonal, picking out a cast iron kettle and a flat iron on the table and a run of utensils hung in a row above. A dark double-door cabinet stands against the left wall and a small bucket lies on its side on the floorboards. The ceiling is corrugated iron, the walls hand-split slab, and bright grass shows through the open doorway.
Open edition
Printed to order, no fixed quantity. Each print is hand-signed by the photographer.
Limited edition
A fixed number of prints exist. Once sold, the edition closes permanently. Each print is individually numbered and signed.
Shipping Free shipping over $250. Ships worldwide, rates calculated at checkout.
Returns Damaged in transit? We replace it. Full policy →
Ships within 10 business days · signed & numbered
In situ


Print datasheet
- Title
- Kitchen
- Series
- Woolla
- Catalogue
- WOO-003
- Process
- Giclée
- Captured
- 29 December 2021
- Camera
- NIKON D850
- Lens
- 14.0-24.0 mm f/2.8
- Aperture
- f/8.0
- Shutter
- 1.6s s
- ISO
- 100
- Focal length
- 14 mm
- Paper
- Ilford Galerie Smooth Cotton Rag 310 gsm
- Paper size
- 297 × 210 mm
- Location
- Deua River Valley, New South Wales, Australia
- Authenticity
- C2PA verified provenance →
- Recognised by
- Highly Commended in Multimedia at the 2016 National Trust of Australia (NSW) Heritage Awards
Deua River Valley, New South Wales, Australia
Photographed under access arrangement. The exact location is held in the catalogue but not published on this page. The site is not publicly accessible.
Region · access by arrangement
About this print
A low ceiling of corrugated iron and rough-hewn beams presses down over wide timber floorboards. A small meat safe stands against the far wall. Beside it, a wooden table holds pots, a kettle, and scattered tools. A pressed-metal panel leans near the window where light cuts through thick dust. The stone and render walls are black with decades of soot. A single bright patch falls on the floor from a gap in the roofline.
Brett Patman

The series
Woolla
Woolla is a property on the Deua River in the Araluen valley, southern New South Wales. The slab huts under a single large tree were built and inhabited by the Davis family across four generations from 1910 to 1990. The family held freehold title to the property continuously through 2004.
Print sizes
The anatomy view shows what this finish is as a physical object: paper margin, mat band, frame depth, acrylic profile. The comparison strip shows how each size sits relative to the others at true scale. Click a size or a finish to update both.
| Type | Size | Width | Height |
|---|


