End of Office Block

Provenance

Camera
NIKON D7000
Lens
24.0-70.0 mm f/2.8
Settings
38mm · f/8.0 · 6s · ISO 100
Paper
Ilford Galerie Smooth Cotton Rag 310 gsm

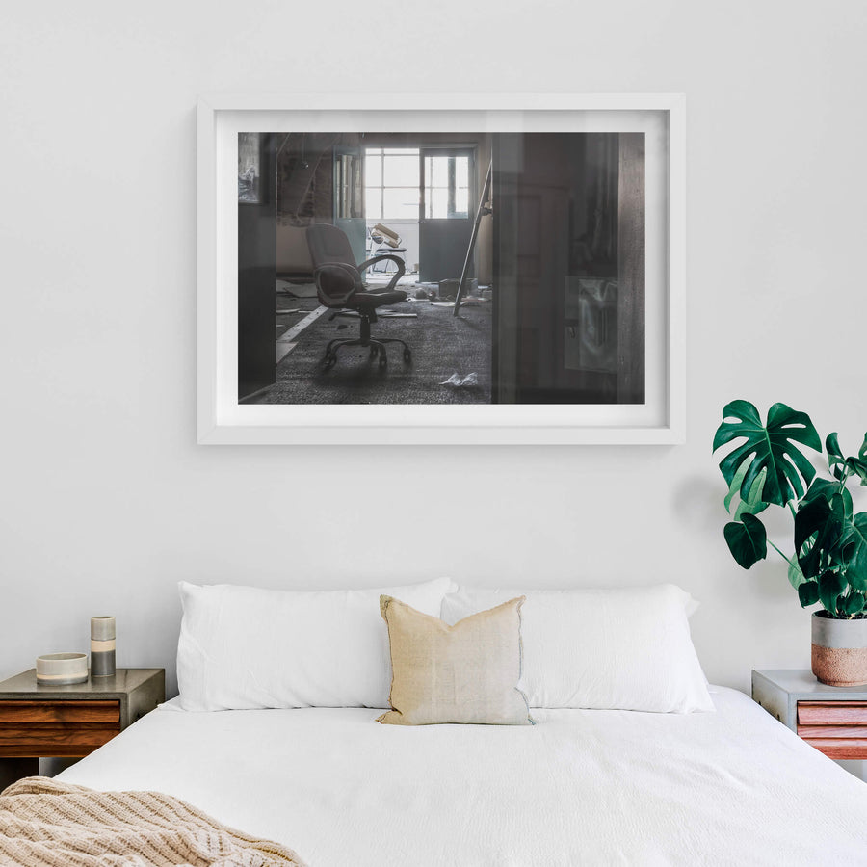
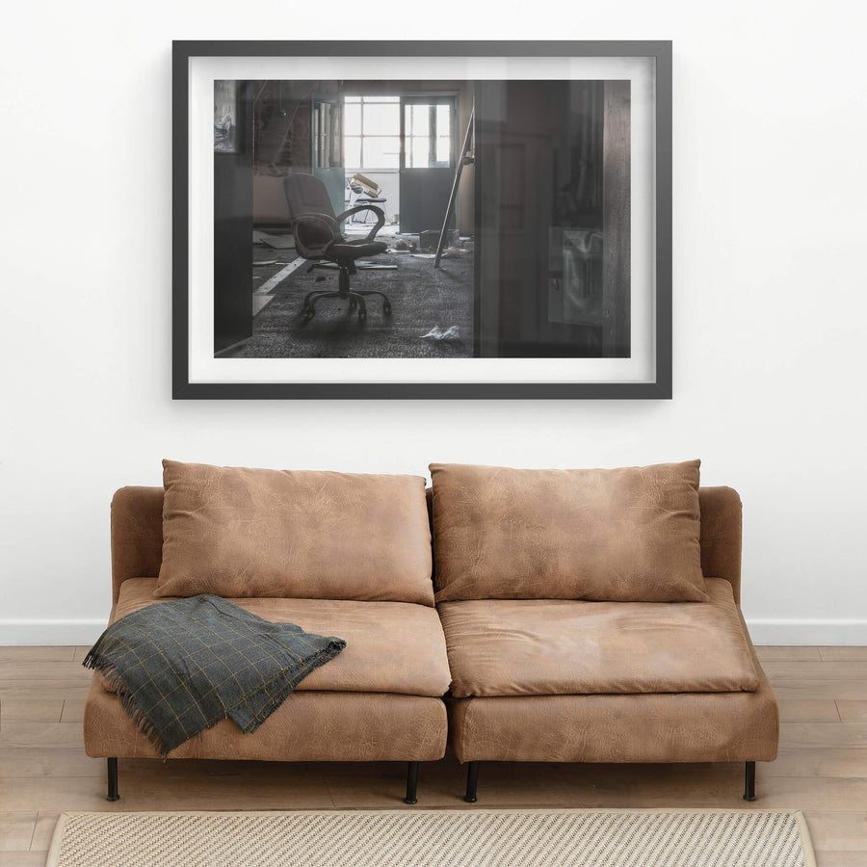
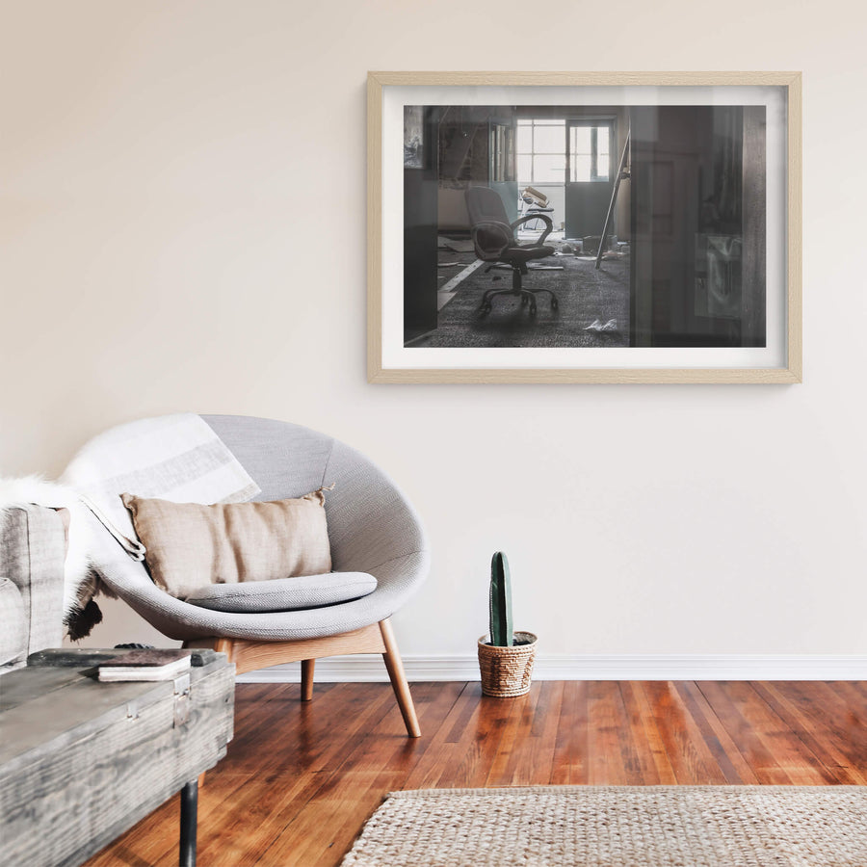
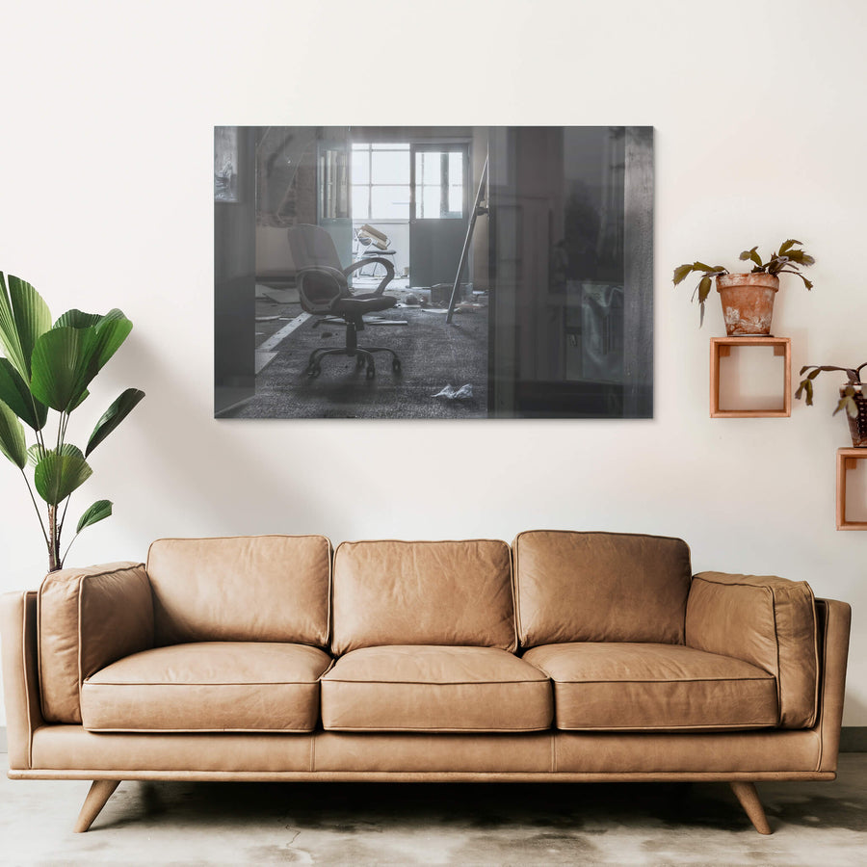
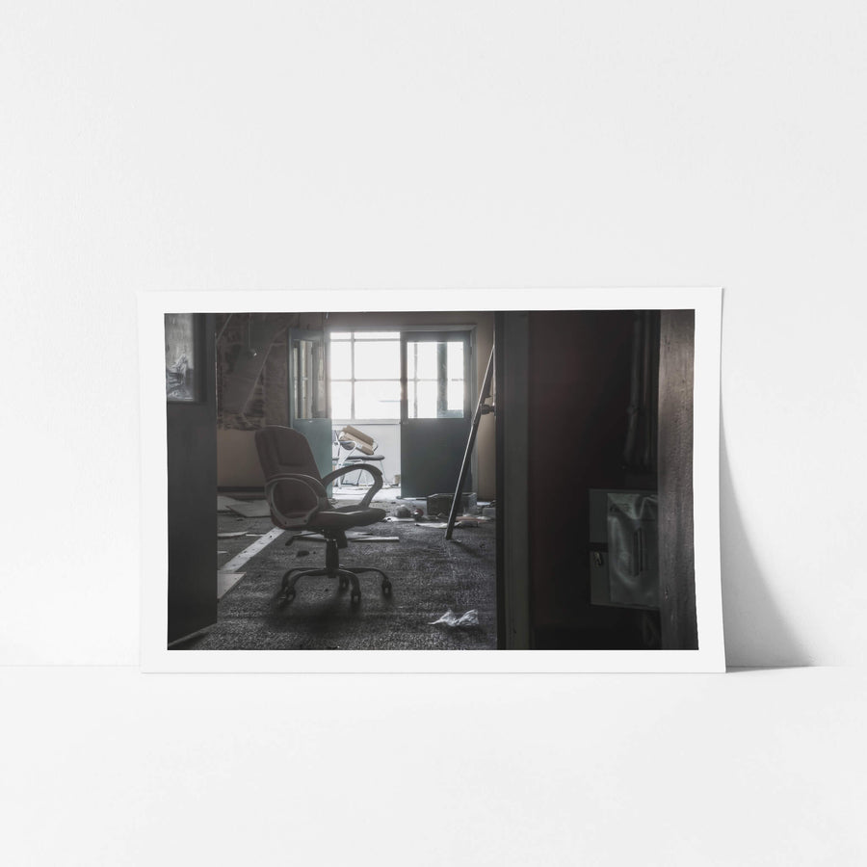
The end section of the ATL Building office block, derelict. Sunlight enters through broken windows. An office chair and a second seat loaded with a cardboard box remain. Debris is scattered across the floor. Peeling surfaces and stripped fittings. Nothing has been cleared; it has simply been left.

Edition
Open edition

Open edition
Printed to order, no fixed quantity. Each print is hand-signed by the photographer.

Limited edition
A fixed number of prints exist. Once sold, the edition closes permanently. Each print is individually numbered and signed.

$100.00 AUD
Size
Type
Colour
Signed, numbered, with COA. Made to order in 5 to 10 business days (unframed). Shipped in protective packaging with edition certificate, paper-stock reference and a printed care guide.
See certificate sample →

Shipping Free shipping over $250. Ships worldwide, rates calculated at checkout.

Returns Damaged in transit? We replace it. Full policy →

Ships within 10 business days · signed & numbered

In situ
End of Office Block at ATL Building, unframed print displayed in situ on a wall.End of Office Block at ATL Building, white-framed print displayed in situ on a wall.End of Office Block at ATL Building, black-framed print displayed in situ on a wall.End of Office Block at ATL Building, raw timber-framed print displayed in situ on a wall.End of Office Block at ATL Building, glass print displayed in situ on a wall.
01 PROVENANCE

Print datasheet

Title
End of Office Block
Series
ATL Building
Catalogue
ABU-004
Process
Giclée
Captured
16 October 2015
Camera
NIKON D7000
Lens
24.0-70.0 mm f/2.8
Aperture
f/8.0
Shutter
6s s
ISO
100
Focal length
38 mm
Paper
Ilford Galerie Smooth Cotton Rag 310 gsm
Paper size
290 × 200 mm
Location
Meadowbank, New South Wales, Australia
Recognised by
Highly Commended in Multimedia at the 2016 National Trust of Australia (NSW) Heritage Awards
02 LOCATION

Meadowbank, New South Wales, Australia

Map · Mapbox · OpenStreetMap

03 THE STORY

About this print

The office block at Automatic Totalisators Limited's factory on Nancarrow Avenue, Meadowbank, was the administrative spine of a precision manufacturing operation that supplied racecourse betting equipment to 29 countries. By 2015, when this photograph was made, the block had long since emptied. Sunlight entered through broken windows. An office chair and a second seat loaded with a cardboard box remained among scattered paper and plastic debris. Peeling surfaces, stripped fittings. Nothing had been cleared; it had simply been left. The factory itself was purpose-built, completed in 1947 on land that had previously held a small orchard. Nancarrow Avenue was created as part of the development; the road did not exist before the factory was built. The main building housed the factory floor, warehouse, and offices. A separate structure on the same site provided dressing rooms, showers, and a canteen for the workforce. The Art Deco facade included an ATL diamond motif set into the foyer floor. Automatic Totalisators Limited had been incorporated on 21 April 1917. The Meadowbank site was the company's third and final manufacturing location, following earlier premises in Newtown and on Chalmers Street near Central Station. The factory produced mechanical and electromechanical totalisator systems, automatic turnstiles, hospital communication equipment, vehicle registration plates, and precision tooling. Between 1948 and 1955, equipment from Meadowbank was installed at 99 racetracks worldwide. The building was locally listed as a heritage item under Ryde Local Environmental Plan No 105 in 2003. Despite that listing, the Planning Assessment Commission approved its demolition in principle on 6 March 2013, as part of the Shepherds Bay Urban Renewal Concept Plan. The factory was demolished around 2016. Residential apartments now occupy the foreshore site. This photograph records the office block in its final state: dust, broken glass, and furniture nobody came back for.

04 FROM THE FIELD NOTES

The end section of the ATL Building office block, derelict. Sunlight enters through broken windows.

Brett Patman

ATL Building

The series

ATL Building

2015 · 14 photographs

The ATL Building was the Meadowbank factory of Automatic Totalisers Limited, the company that built the mechanical and electromechanical totaliser machines for racecourse betting, ticket printing, and department-store sales recording. Designed in 1947 by Julius Poole and Gibson for Sir George Julius, the engineer who patented the automatic totaliser, it ran as two Art Deco buildings on the same site, one for the factory, warehouse, and offices, the other for the dressing rooms, showers, and canteen. The toolroom was said to be the largest and best equipped in the southern hemisphere. A second toolroom was added in 1975. As totaliser technology gave way to computers, the factory ceased production and the buildings were repurposed as a gym, church, office space, and dance school before being demolished in 2016 for apartment redevelopment.

View all in this series →

05 SIZE GUIDE

Print sizes

The anatomy view shows what this finish is as a physical object: paper margin, mat band, frame depth, acrylic profile. The comparison strip shows how each size sits relative to the others at true scale. Click a size or a finish to update both.

Anatomy · true ratio
TypeSizeWidthHeight
08 BY POST · NO SPAM

Read the full story

Articles when they're published. The history behind a place. The day of a shoot. The work between prints. No marketing, no schedule.

You're subscribed.