
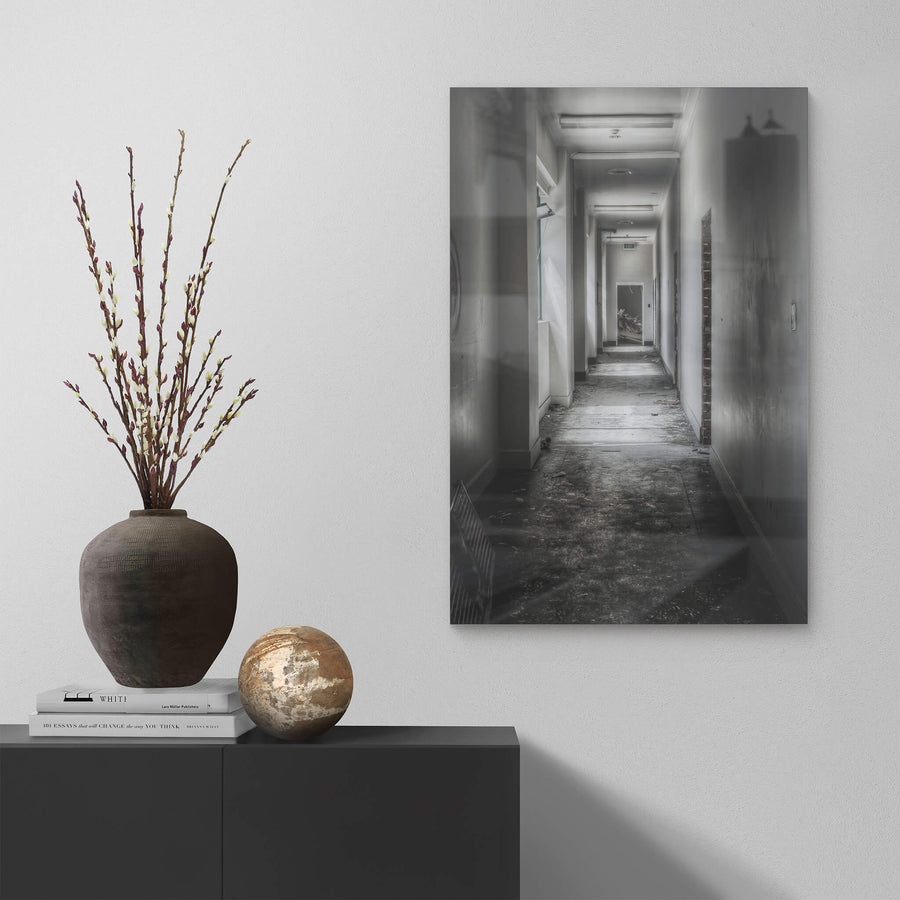
Office Hallway
Provenance
- Camera
- NIKON D7000
- Lens
- 24.0-70.0 mm f/2.8
- Settings
- 29mm · f/8.0 · 1/60 · ISO 100
- Paper
- Ilford Galerie Smooth Cotton Rag 310 gsm
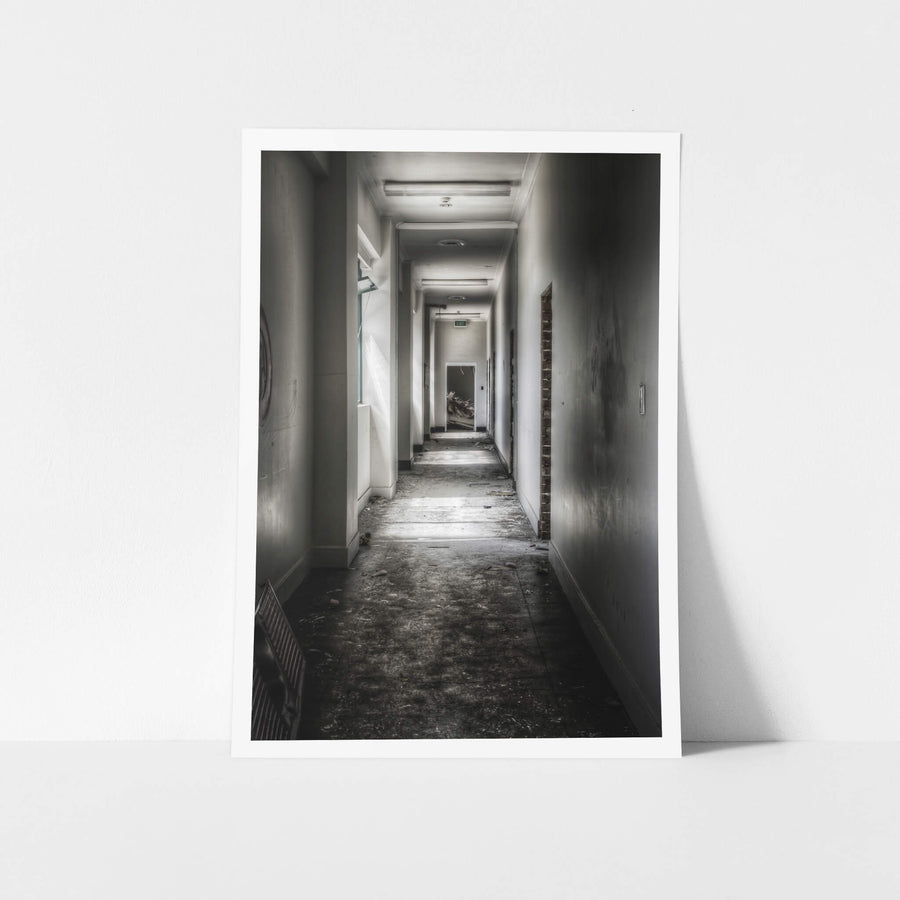
A long office hallway, unoccupied, with grimy windows along one side admitting angled sunlight. Paint has peeled from the walls in wide sheets, exposing earlier layers beneath. Debris is scattered across the floor. Green exit signage remains legible above a mid-corridor doorway. Rubble fills the far end of the corridor.
Open edition
Printed to order, no fixed quantity. Each print is hand-signed by the photographer.
Limited edition
A fixed number of prints exist. Once sold, the edition closes permanently. Each print is individually numbered and signed.
Shipping Free shipping over $250. Ships worldwide, rates calculated at checkout.
Returns Damaged in transit? We replace it. Full policy →
Ships within 10 business days · signed & numbered
In situ
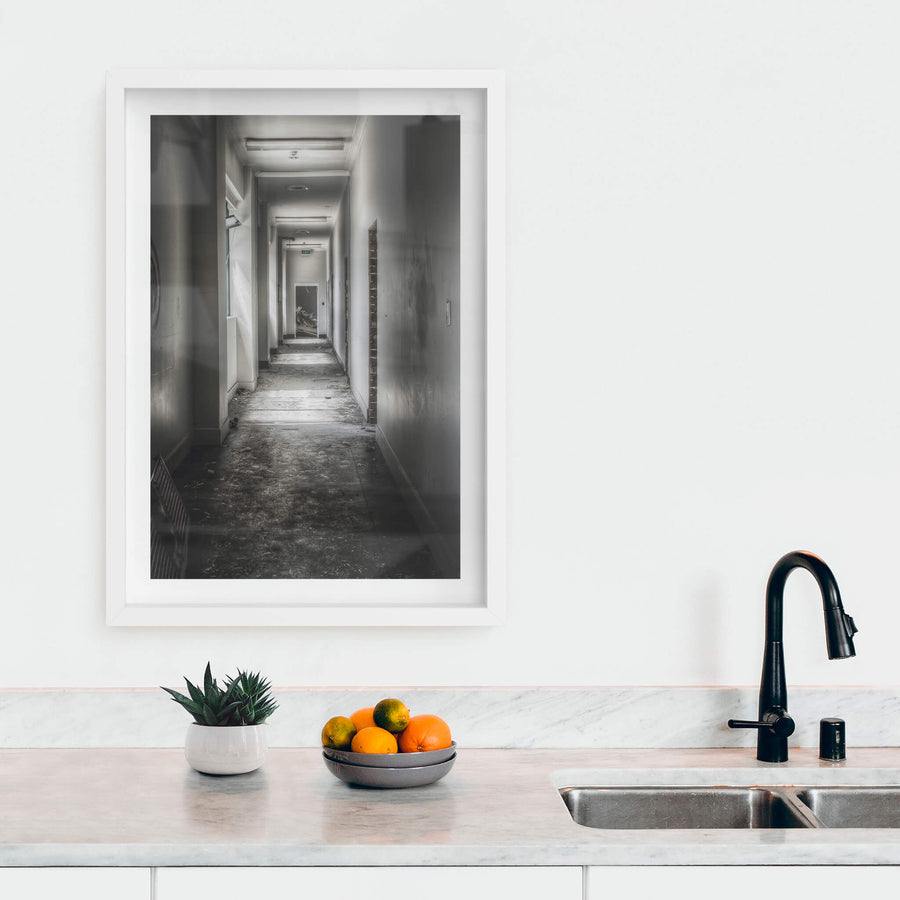
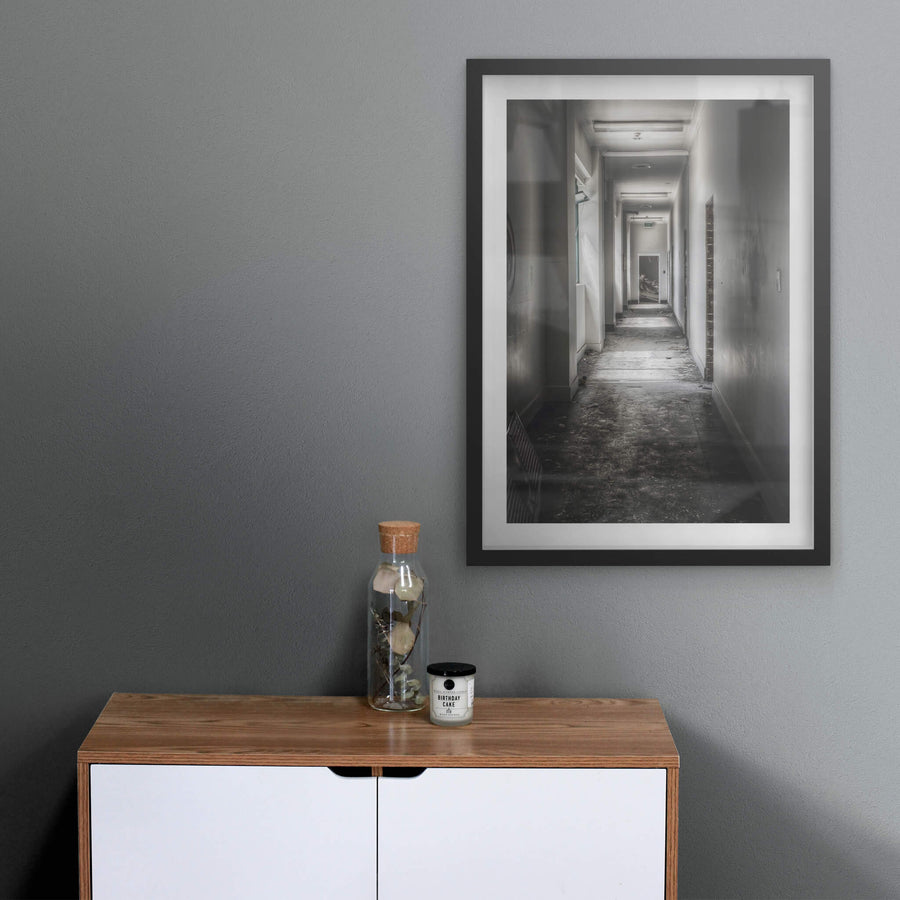
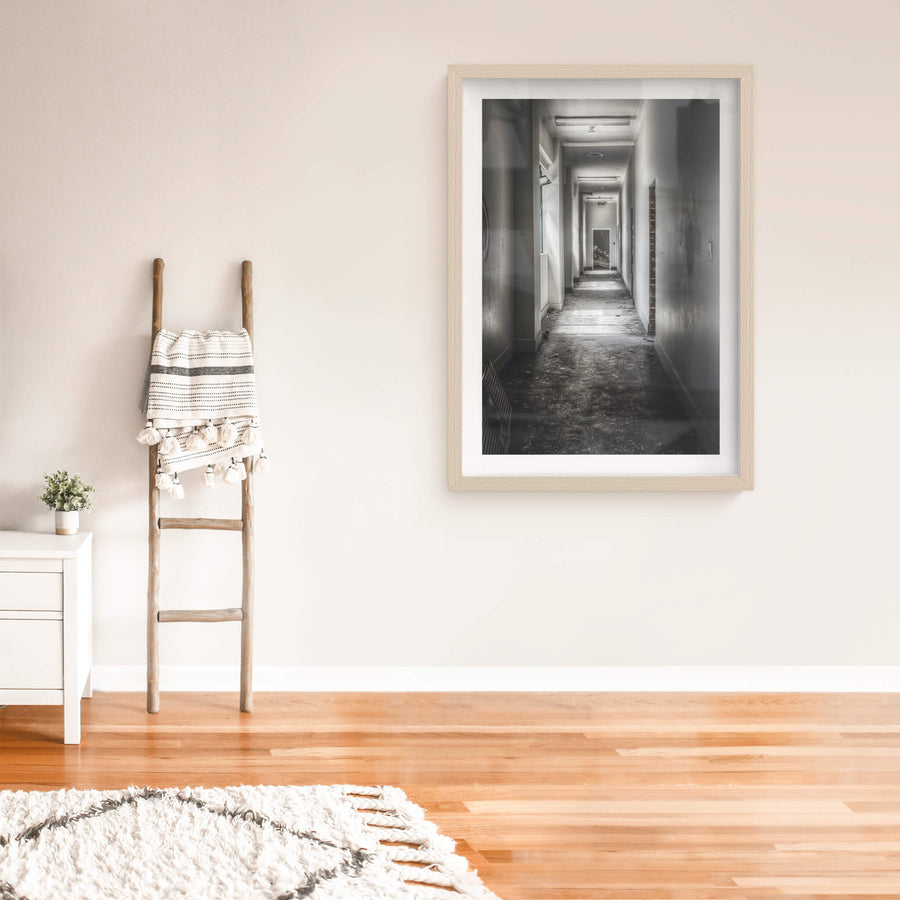
Print datasheet
- Title
- Office Hallway
- Series
- ATL Building
- Catalogue
- ABU-007
- Process
- Giclée
- Captured
- 16 October 2015
- Camera
- NIKON D7000
- Lens
- 24.0-70.0 mm f/2.8
- Aperture
- f/8.0
- Shutter
- 1/60 s
- ISO
- 100
- Focal length
- 29 mm
- Paper
- Ilford Galerie Smooth Cotton Rag 310 gsm
- Paper size
- 297 × 210 mm
- Location
- Meadowbank, New South Wales, Australia
- Authenticity
- C2PA verified provenance →
- Recognised by
- Highly Commended in Multimedia at the 2016 National Trust of Australia (NSW) Heritage Awards
Meadowbank, New South Wales, Australia
Map · Mapbox · OpenStreetMap
About this print
Sunlight reaches through grimy windows into a hallway that once connected the offices of Automatic Totalisators Limited at Nancarrow Avenue, Meadowbank. The paint has given up its grip on the walls, pulling away in wide curling sheets to expose what was underneath. The ATL Building was purpose-built in 1947 as the company's third and final manufacturing site, producing mechanical and electromechanical totalisator systems that were exported to racecourses across 29 countries. By the time this photograph was made in 2015, the building had long passed through a second life as a gym, church, and office complex before reaching this state of vacancy.
Brett Patman

The series
ATL Building
The ATL Building was the Meadowbank factory of Automatic Totalisers Limited, the company that built the mechanical and electromechanical totaliser machines for racecourse betting, ticket printing, and department-store sales recording. Designed in 1947 by Julius Poole and Gibson for Sir George Julius, the engineer who patented the automatic totaliser, it ran as two Art Deco buildings on the same site, one for the factory, warehouse, and offices, the other for the dressing rooms, showers, and canteen. The toolroom was said to be the largest and best equipped in the southern hemisphere. A second toolroom was added in 1975. As totaliser technology gave way to computers, the factory ceased production and the buildings were repurposed as a gym, church, office space, and dance school before being demolished in 2016 for apartment redevelopment.
Print sizes
The anatomy view shows what this finish is as a physical object: paper margin, mat band, frame depth, acrylic profile. The comparison strip shows how each size sits relative to the others at true scale. Click a size or a finish to update both.
| Type | Size | Width | Height |
|---|


