
Offices
Provenance
- Camera
- NIKON D7000
- Lens
- 24.0-70.0 mm f/2.8
- Settings
- 24mm · f/8.0 · 2.5s · ISO 100
- Paper
- Ilford Galerie Smooth Cotton Rag 310 gsm
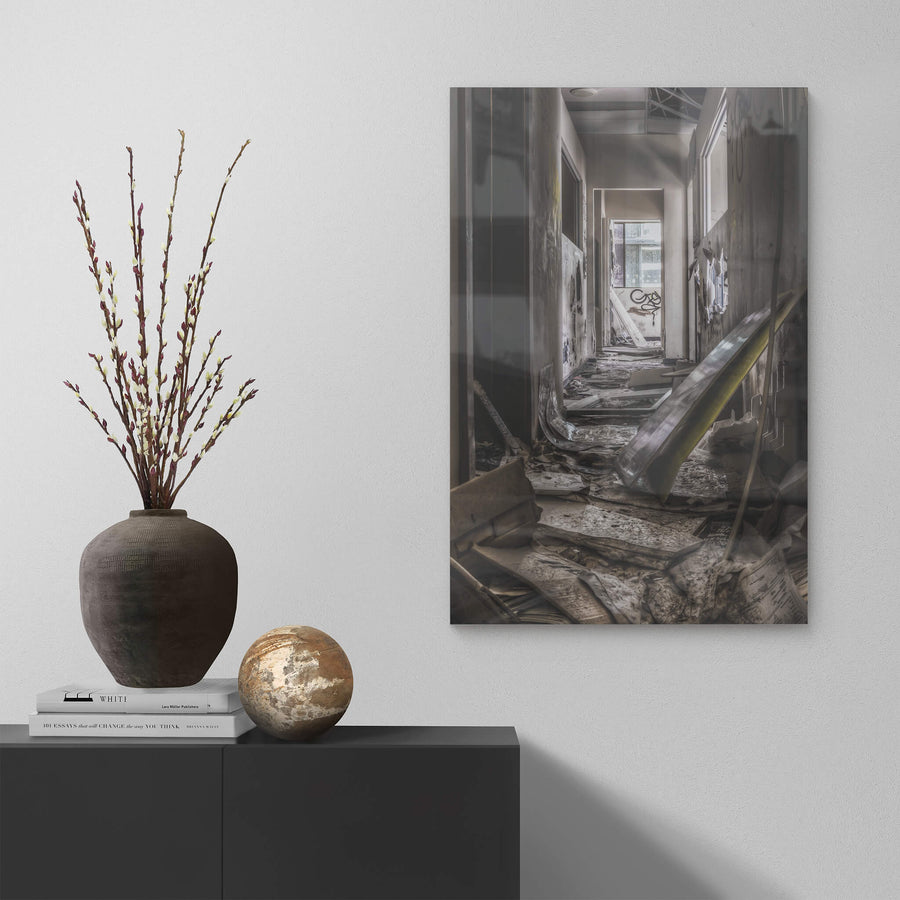
A long corridor in the former office area of the Balmain Leagues Club at Rozelle. Yellow-backed panelling leans against the right wall. The floor holds a deep accumulation of papers, broken wall panels and cardboard, softened by decay. Large graffiti marks the far wall beside a window that pulls daylight down the length of the passage. Scraps of printed matter lie in the debris, including a fragment referencing membership.
Open edition
Printed to order, no fixed quantity. Each print is hand-signed by the photographer.
Limited edition
A fixed number of prints exist. Once sold, the edition closes permanently. Each print is individually numbered and signed.
Shipping Free shipping over $250. Ships worldwide, rates calculated at checkout.
Returns Damaged in transit? We replace it. Full policy →
Ships within 10 business days · signed & numbered
In situ


Print datasheet
- Title
- Offices
- Series
- Balmain Leagues Club
- Catalogue
- BLC-017
- Process
- Giclée
- Captured
- 16 October 2015
- Camera
- NIKON D7000
- Lens
- 24.0-70.0 mm f/2.8
- Aperture
- f/8.0
- Shutter
- 2.5s s
- ISO
- 100
- Focal length
- 24 mm
- Paper
- Ilford Galerie Smooth Cotton Rag 310 gsm
- Paper size
- 297 × 210 mm
- Location
- Rozelle, New South Wales, Australia
- Authenticity
- C2PA verified provenance →
- Recognised by
- Highly Commended in Multimedia at the 2016 National Trust of Australia (NSW) Heritage Awards
Rozelle, New South Wales, Australia
Map · Mapbox · OpenStreetMap
About this print
A long corridor in the former office area of the Balmain Leagues Club at Rozelle. Yellow-backed panelling leans against the right wall.
Brett Patman

The series
Balmain Leagues Club
Balmain Leagues Club was the club built for the social gatherings of the Balmain Tigers Rugby League Football Club on Victoria Road, Rozelle, and it traded there from 1963 to 2010. The club acquired the land between 1960 and 1963 and built in reinforced steel and concrete with brick infill walls, using the natural topography of the lot so that the building appeared as two storeys along Victoria Road. By 2016, after alterations, it held about 5,948 square metres of floor space.
Print sizes
The anatomy view shows what this finish is as a physical object: paper margin, mat band, frame depth, acrylic profile. The comparison strip shows how each size sits relative to the others at true scale. Click a size or a finish to update both.
| Type | Size | Width | Height |
|---|


