
Stairwell
Provenance
- Camera
- NIKON D7000
- Lens
- 14.0-24.0 mm f/2.8
- Settings
- 14mm · f/8.0 · 8 · ISO 100
- Paper
- Ilford Galerie Smooth Cotton Rag 310 gsm
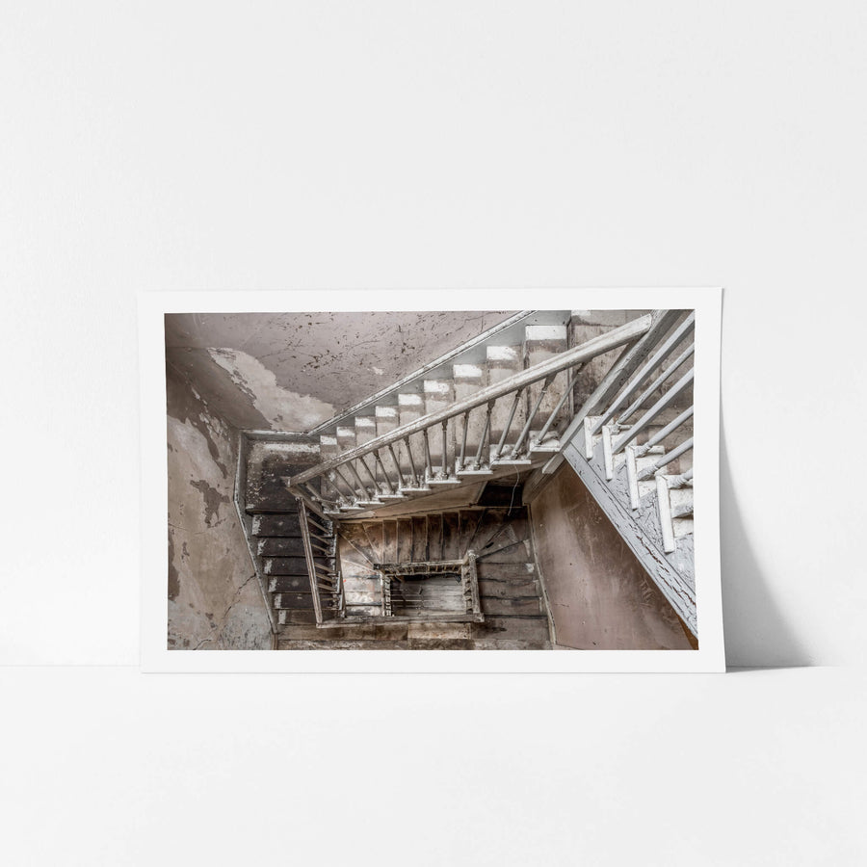
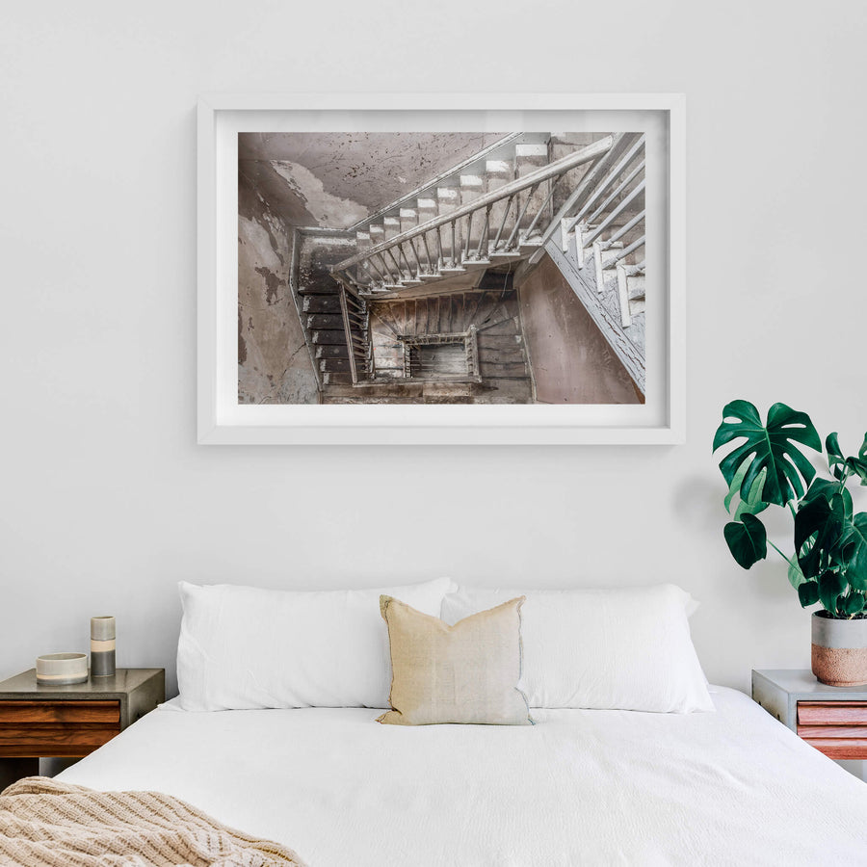
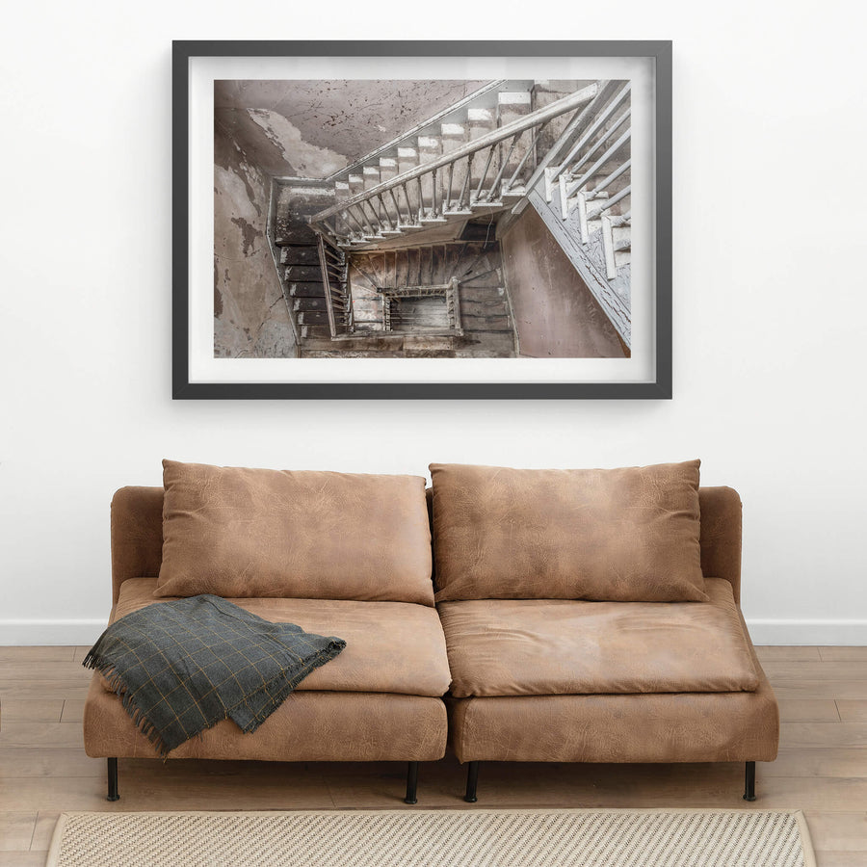
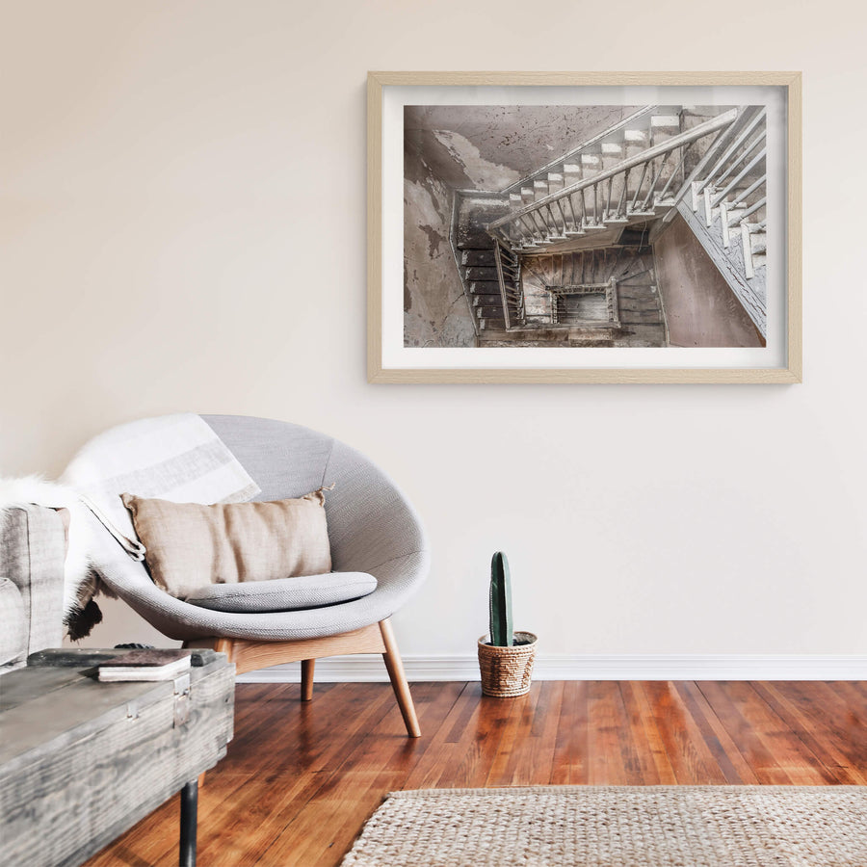
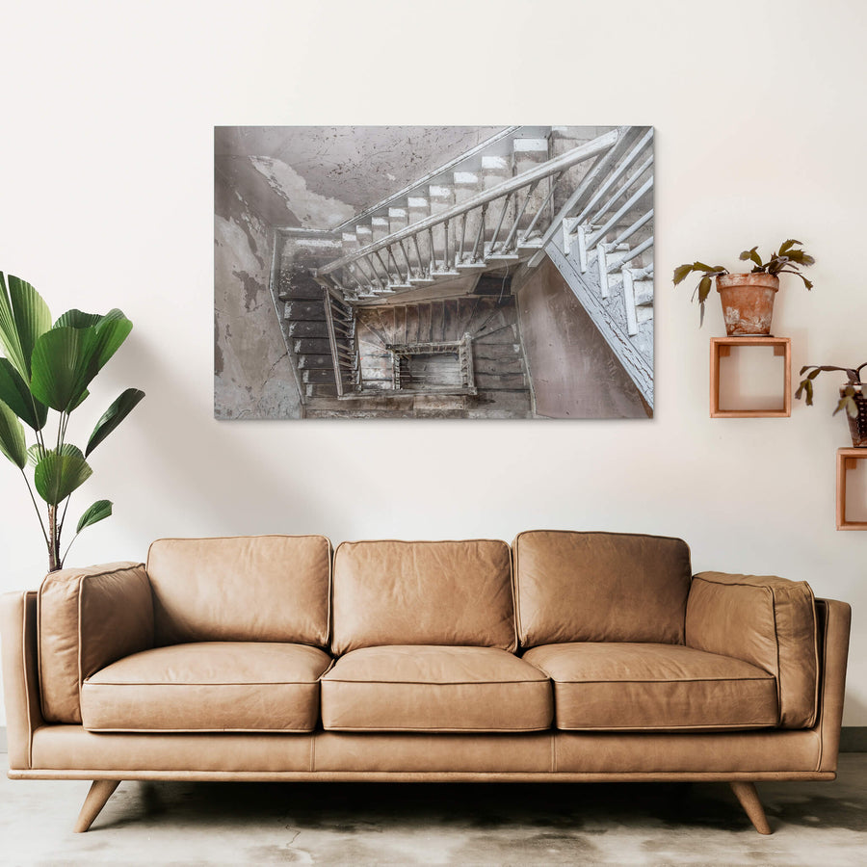
Looking straight down into the stairwell of the Braidwood Hotel, several flights wrap around a central void with the balustrades and risers coated in peeling light blue paint. Water staining darkens the lower treads and the landing below. Cracked plaster and extensive paint loss mark the upper walls and ceiling, and a single white wire hangs loose near the top landing.
Open edition
Printed to order, no fixed quantity. Each print is hand-signed by the photographer.
Limited edition
A fixed number of prints exist. Once sold, the edition closes permanently. Each print is individually numbered and signed.
Shipping Free shipping over $250. Ships worldwide, rates calculated at checkout.
Returns Damaged in transit? We replace it. Full policy →
Ships within 10 business days · signed & numbered
In situ
Print datasheet
- Title
- Stairwell
- Series
- Braidwood Hotel
- Catalogue
- BHO-003
- Process
- Giclée
- Captured
- 4 June 2016
- Camera
- NIKON D7000
- Lens
- 14.0-24.0 mm f/2.8
- Aperture
- f/8.0
- Shutter
- 8 s
- ISO
- 100
- Focal length
- 14 mm
- Paper
- Ilford Galerie Smooth Cotton Rag 310 gsm
- Paper size
- 297 × 210 mm
- Location
- Braidwood, New South Wales, Australia
- Authenticity
- C2PA verified provenance →
- Recognised by
- Highly Commended in Multimedia at the 2016 National Trust of Australia (NSW) Heritage Awards
Braidwood, New South Wales, Australia
Map · Mapbox · OpenStreetMap
About this print
The stairwell of the Braidwood Hotel descends through the building in a series of timber-treaded flights, white-painted balustrades wrapping the central void at each level. Peeling render and water staining trace years of use across the walls. The building was constructed in 1859 as the Commercial Hotel, part of the Gold Rush-era commercial expansion of Wallace Street, and has operated as a licensed hotel without interruption since. The Georgian-style interiors retain high ceilings and the proportions of mid-nineteenth-century construction.
Brett Patman

The series
Braidwood Hotel
Braidwood Hotel sits at 180 Wallace Street and has run continuously as a country pub since 1859, when it went up during the Gold Rush. Gold was found in the nearby Araluen Valley in 1851-52, thousands of prospectors filled the diggings, and Braidwood became the base town for the surrounding goldfields. The Wallace Street streetscape that survives today is largely the result of that boom. The hotel is built in the Georgian style: high ceilings, oversized fireplaces, a verandah with cast iron lacework. It is a local heritage item under the Queanbeyan-Palerang LEP. The whole town of Braidwood was given permanent conservation protection by the NSW Government in 2006 and is classified by the National Trust as an historic town. The pub has been continuously open for more than 165 years.
Print sizes
The anatomy view shows what this finish is as a physical object: paper margin, mat band, frame depth, acrylic profile. The comparison strip shows how each size sits relative to the others at true scale. Click a size or a finish to update both.
| Type | Size | Width | Height |
|---|


