
Foyer Archway
Provenance
- Camera
- NIKON D850
- Lens
- 14.0-24.0 mm f/2.8
- Settings
- 14mm · f/8.0 · 3s · ISO 200
- Paper
- Ilford Galerie Smooth Cotton Rag 310 gsm
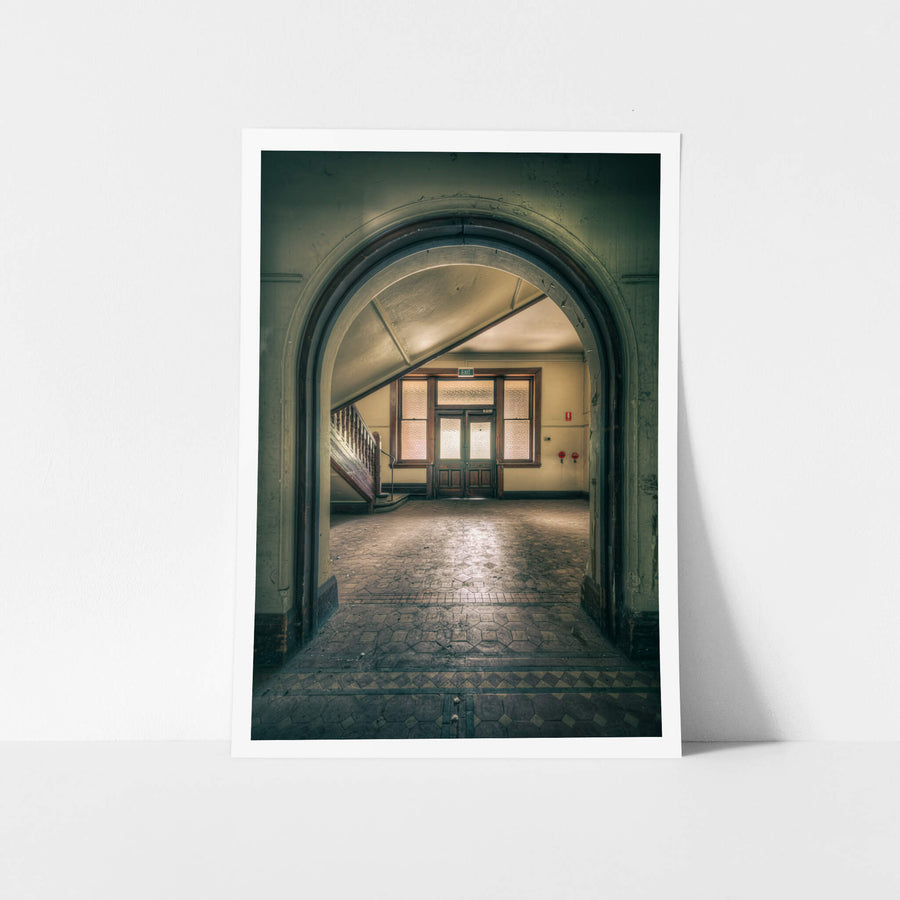
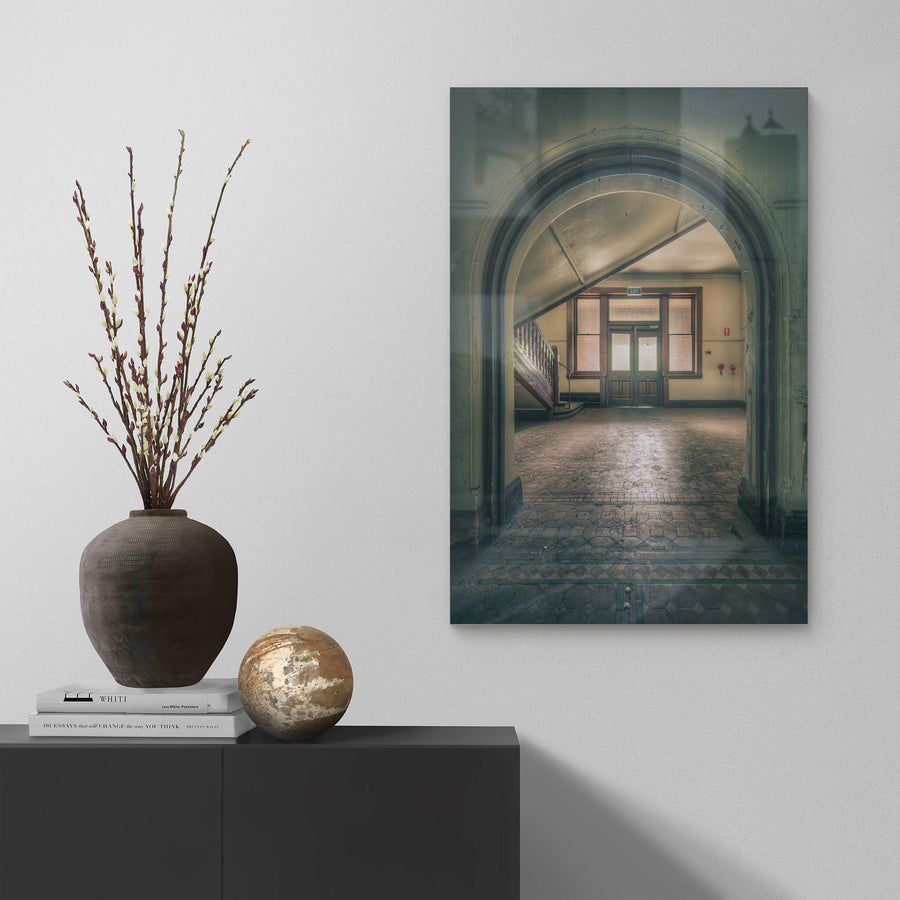
Brick arches frame a receding corridor at the former Lewisham Hospital, Convent and Grounds. Geometric floor tiles stretch toward a pair of glass-paned double doors marked Exit. 2 red fire hose reels are fixed to the right wall, and a wooden staircase rises to the left. Bars of light fall across the tilework from the far windows.
Open edition
Printed to order, no fixed quantity. Each print is hand-signed by the photographer.
Limited edition
A fixed number of prints exist. Once sold, the edition closes permanently. Each print is individually numbered and signed.
Shipping Free shipping over $250. Ships worldwide, rates calculated at checkout.
Returns Damaged in transit? We replace it. Full policy →
Ships within 10 business days · signed & numbered
In situ
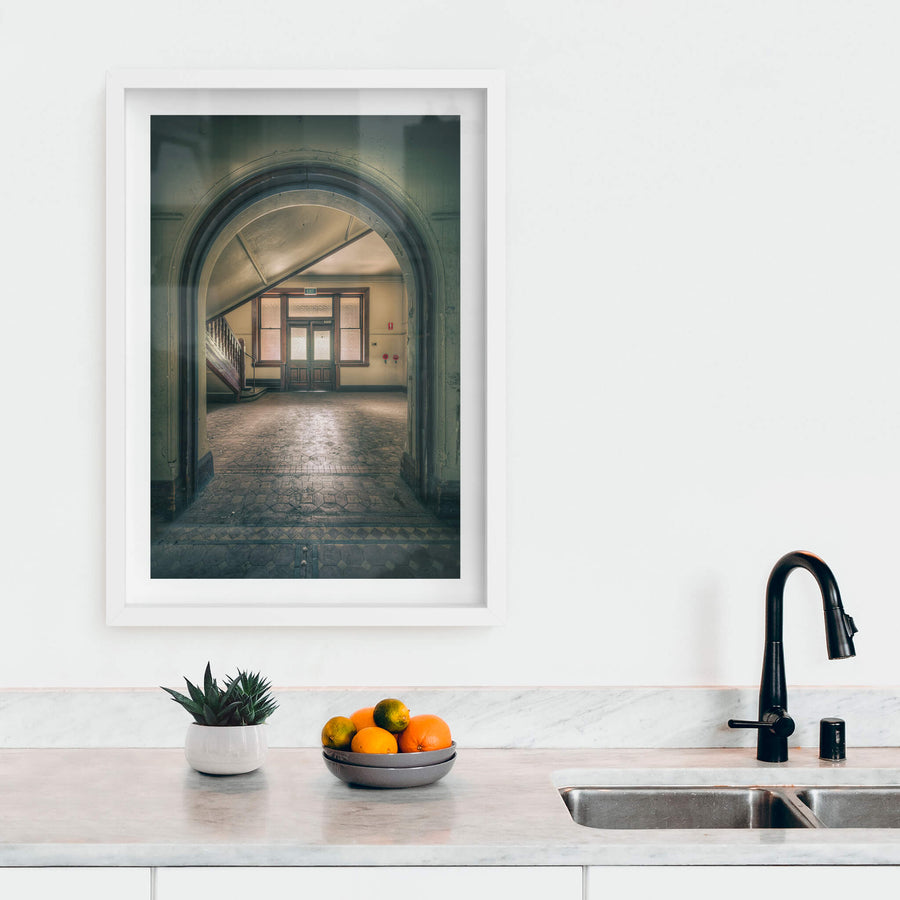
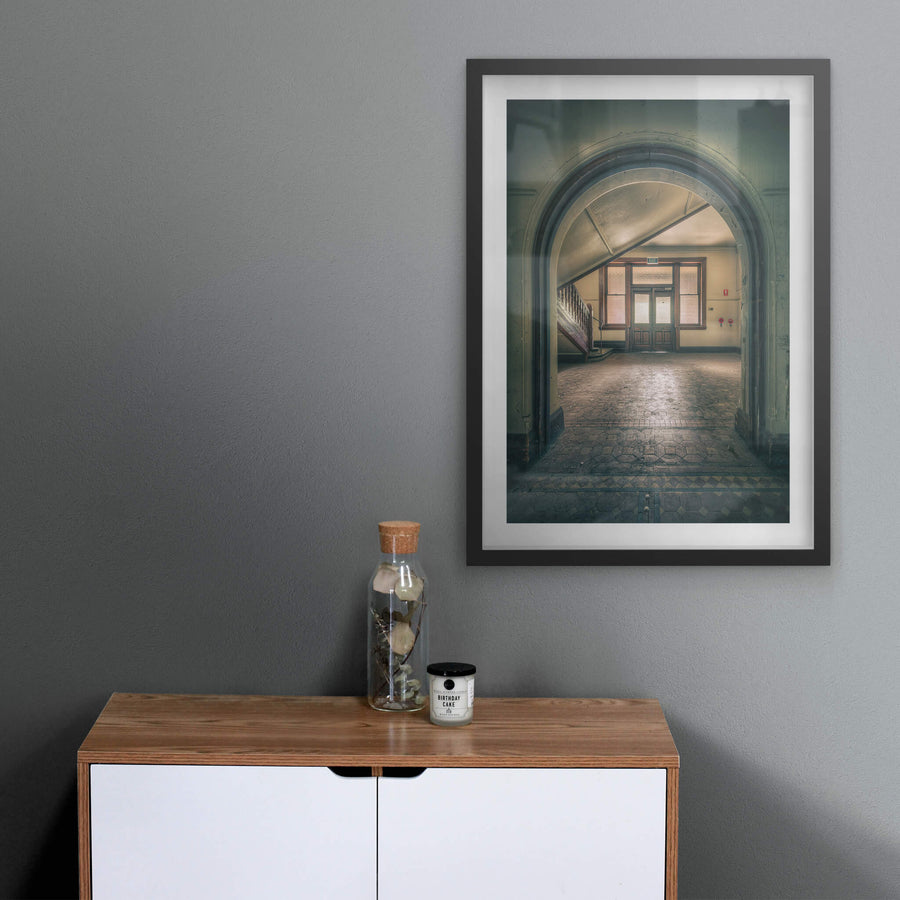
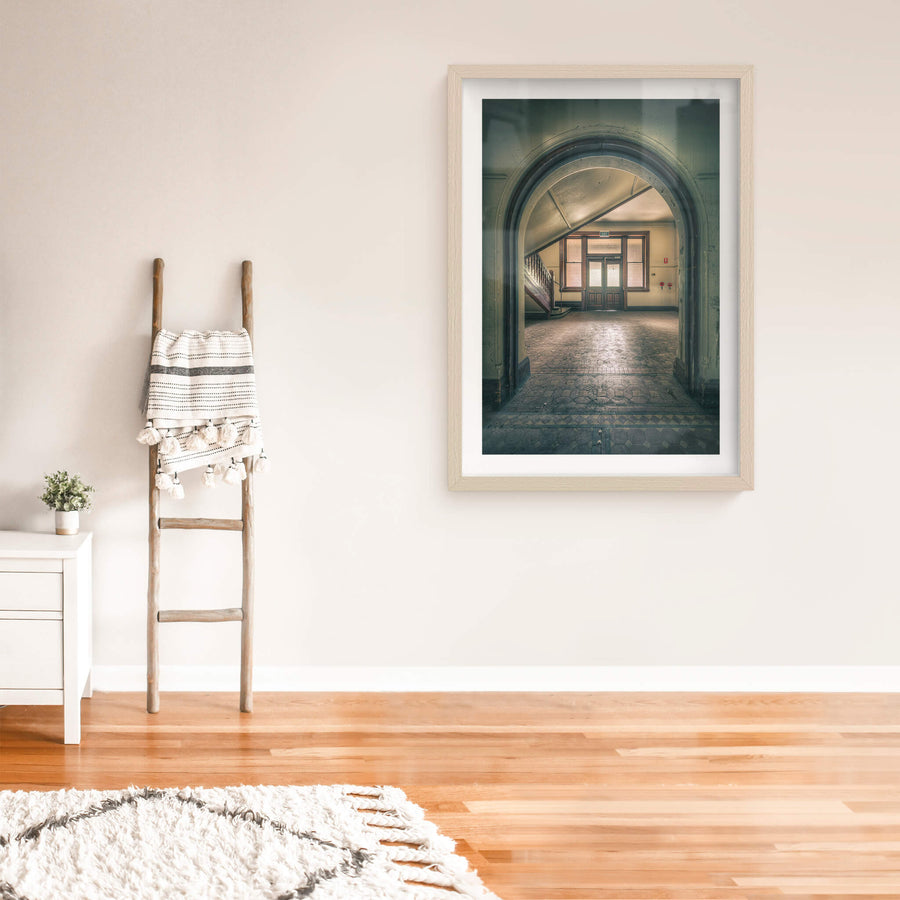
Print datasheet
- Title
- Foyer Archway
- Series
- Lewisham Hospital
- Catalogue
- LHO-011
- Process
- Giclée
- Captured
- 28 January 2019
- Camera
- NIKON D850
- Lens
- 14.0-24.0 mm f/2.8
- Aperture
- f/8.0
- Shutter
- 3s s
- ISO
- 200
- Focal length
- 14 mm
- Paper
- Ilford Galerie Smooth Cotton Rag 310 gsm
- Paper size
- 297 × 210 mm
- Location
- Lewisham, New South Wales, Australia
- Authenticity
- C2PA verified provenance →
- Recognised by
- Highly Commended in Multimedia at the 2016 National Trust of Australia (NSW) Heritage Awards
Lewisham, New South Wales, Australia
Map · Mapbox · OpenStreetMap
About this print
Brick arches frame a receding corridor at the former Lewisham Hospital, Convent and Grounds.
Brett Patman

The series
Lewisham Hospital
Lewisham Hospital was a Catholic hospital at Lewisham in Sydney, opened on 9 June 1889 by Cardinal Moran as the Children's Hospital of the Holy Child and run by the nursing sisters of the Little Company of Mary until it closed in the late 1980s. Women were admitted from 1892 and men from 1912, and the hospital grew facing Petersham Park: red brick and stone buildings under tiled roofs, the Chapel of the Maternal Heart of Mary of 1927 and a 5-storey brick novitiate of 137 rooms opened in 1935.
Print sizes
The anatomy view shows what this finish is as a physical object: paper margin, mat band, frame depth, acrylic profile. The comparison strip shows how each size sits relative to the others at true scale. Click a size or a finish to update both.
| Type | Size | Width | Height |
|---|


