
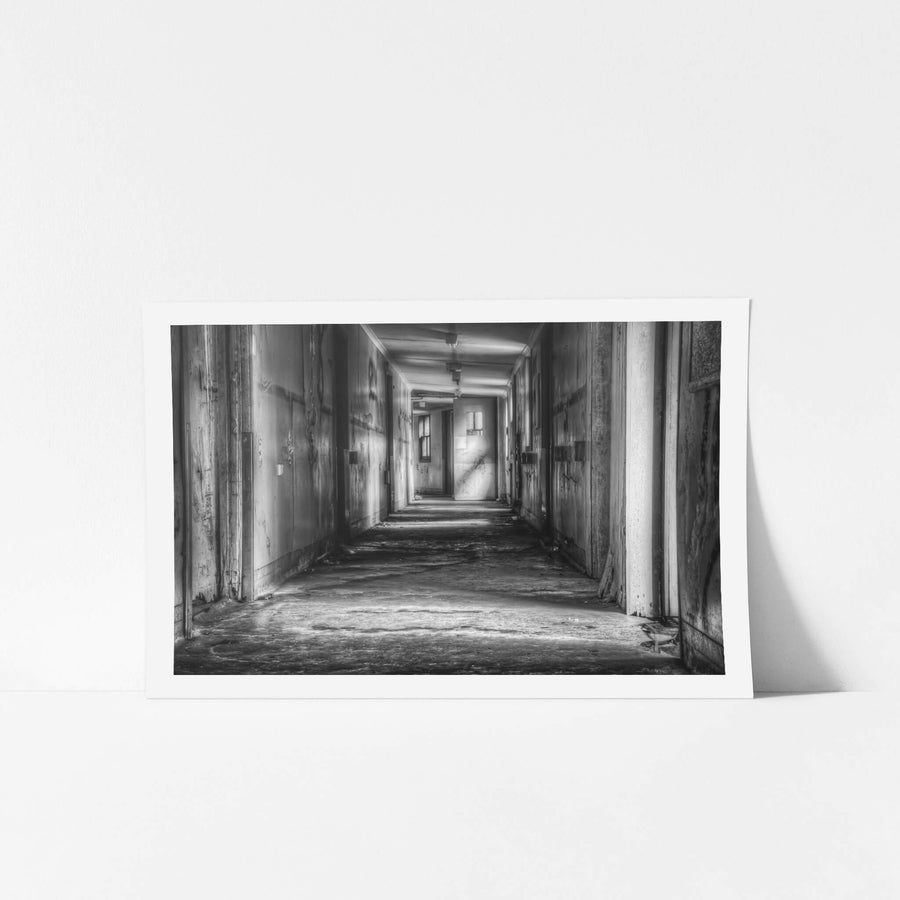
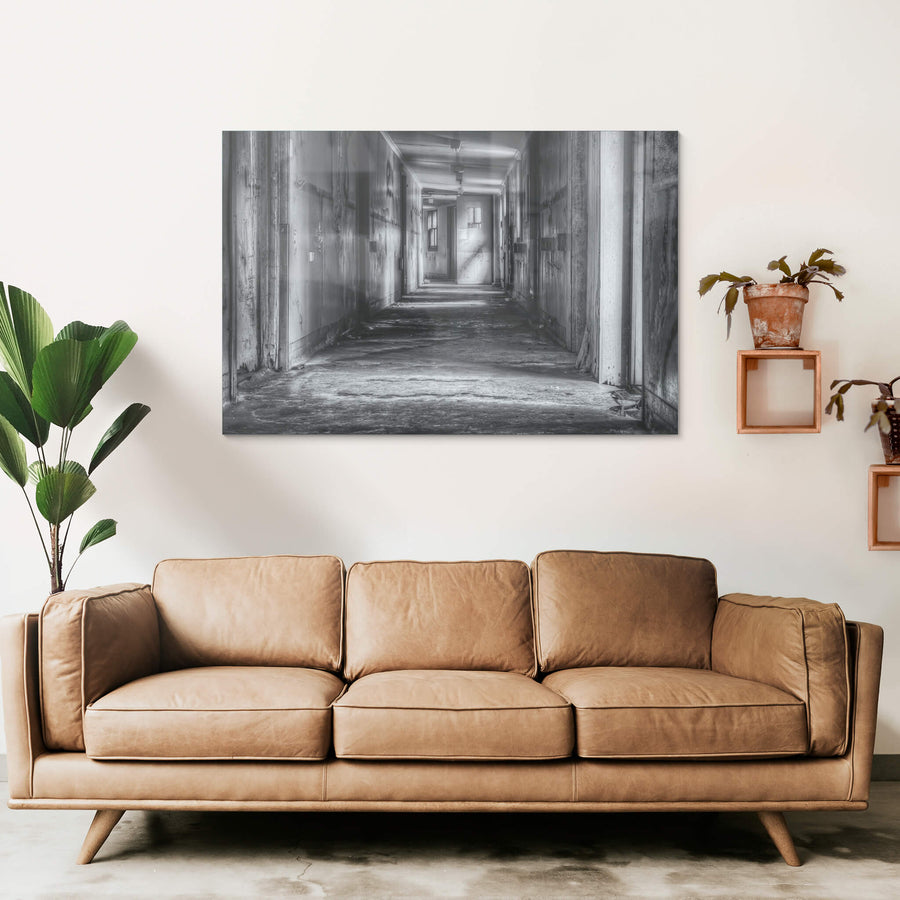
Hallway
Provenance
- Camera
- NIKON D7000
- Lens
- 24.0-70.0 mm f/2.8
- Settings
- 45mm · f/8.0 · 0.6s · ISO 100
- Paper
- Ilford Galerie Smooth Cotton Rag 310 gsm
A corridor at the Queen Victoria Sanitorium, Wentworth Falls, running through the centre of the main building complex. The complex opened on Kings Tableland in 1903 as a purpose-designed Edwardian pavilion-plan sanitorium for male tuberculosis patients, and has been disused since it closed in May 1999 after 96 years.
Open edition
Printed to order, no fixed quantity. Each print is hand-signed by the photographer.
Limited edition
A fixed number of prints exist. Once sold, the edition closes permanently. Each print is individually numbered and signed.
Shipping Free shipping over $250. Ships worldwide, rates calculated at checkout.
Returns Damaged in transit? We replace it. Full policy →
Ships within 10 business days · signed & numbered
In situ
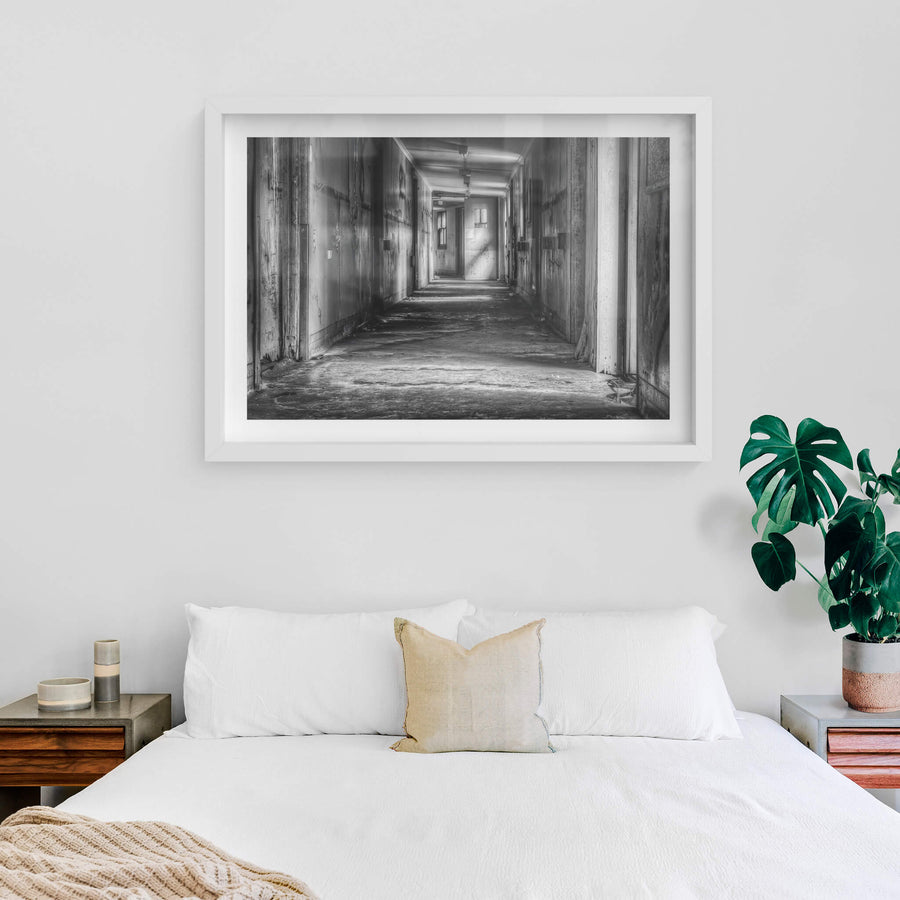
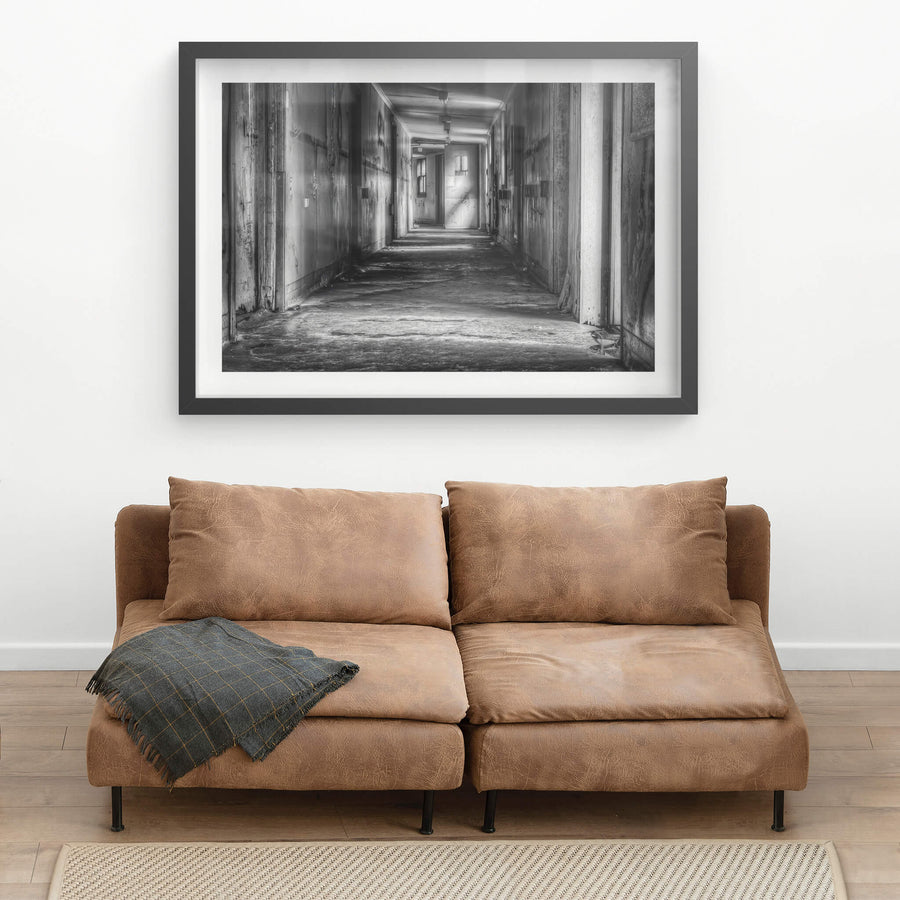
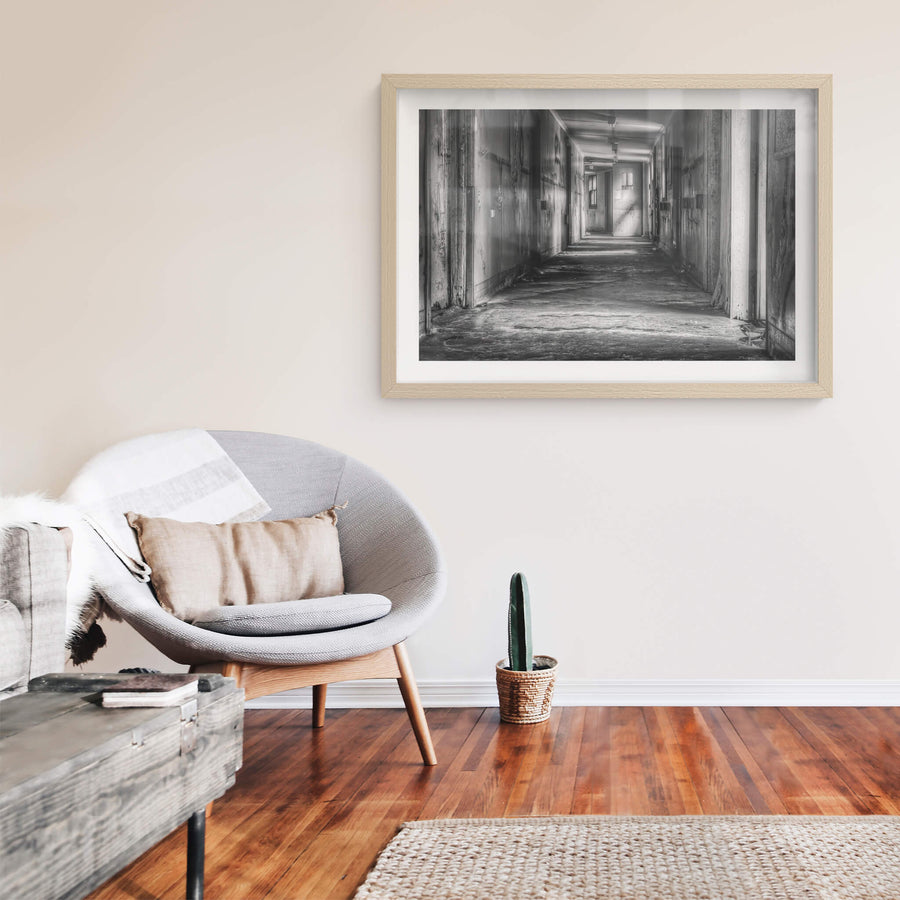
Print datasheet
- Title
- Hallway
- Series
- Queen Victoria Sanitorium
- Catalogue
- QVS-008
- Process
- Giclée
- Captured
- 20 September 2015
- Camera
- NIKON D7000
- Lens
- 24.0-70.0 mm f/2.8
- Aperture
- f/8.0
- Shutter
- 0.6s s
- ISO
- 100
- Focal length
- 45 mm
- Paper
- Ilford Galerie Smooth Cotton Rag 310 gsm
- Paper size
- 297 × 210 mm
- Location
- Wentworth Falls, New South Wales, Australia
- Authenticity
- C2PA verified provenance →
- Recognised by
- Highly Commended in Multimedia at the 2016 National Trust of Australia (NSW) Heritage Awards
Wentworth Falls, New South Wales, Australia
Map · Mapbox · OpenStreetMap
About this print
A corridor inside the Queen Victoria Sanitorium at Wentworth Falls, photographed in 2015. Paint peels from the walls in broad sheets, each layer a record of a different decade of institutional upkeep. The sanitorium opened in 1903 on Kings Tableland, designed by architect George Sydney Jones as an Edwardian pavilion-plan campus for tuberculosis patients. It operated for 96 years, converting to a geriatric facility in 1958 before closing in May 1999. Since then the buildings have been left to decay, the hallways emptied of the activity that once filled them.
Brett Patman

The series
Queen Victoria Sanitorium
Queen Victoria Sanitorium opened on 18 February 1903 at Wentworth Falls in the Blue Mountains as a tuberculosis sanatorium for men. The original house was built for Sydney businessman Kelso King, who sold the property to the Queen Victoria Diamond Jubilee Homes for Consumptives Fund after the death of his wife Irene in 1900. The full complex was designed and built between 1902 and 1921. The sanatorium ran for 55 years before becoming a hospital for the aged and chronically ill in 1958 and finally a nursing home, which closed in May 1999. The site is on the local heritage register (item Wf025) but is not on the NSW State Heritage Register. Most of the complex is now in ruin.
Print sizes
The anatomy view shows what this finish is as a physical object: paper margin, mat band, frame depth, acrylic profile. The comparison strip shows how each size sits relative to the others at true scale. Click a size or a finish to update both.
| Type | Size | Width | Height |
|---|


