
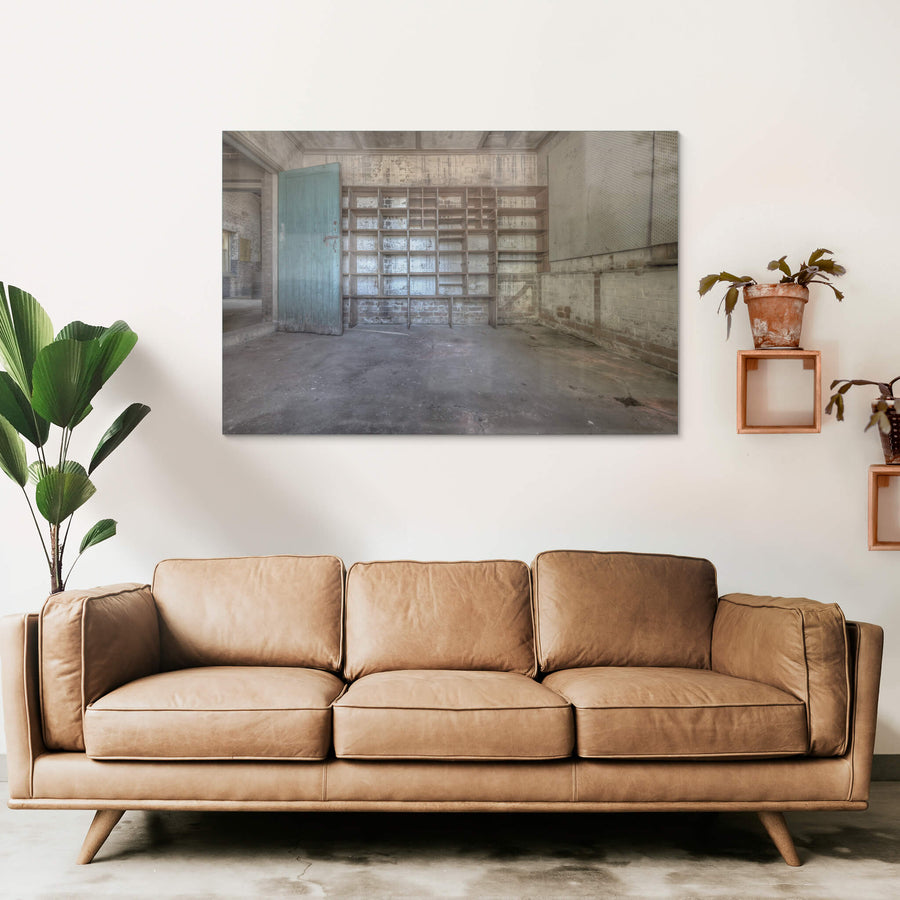
Storage Shelves
Provenance
- Camera
- NIKON D850
- Lens
- 14.0-24.0 mm f/2.8
- Settings
- 14mm · f/8.0 · 0.6s · ISO 100
- Paper
- Ilford Galerie Smooth Cotton Rag 310 gsm
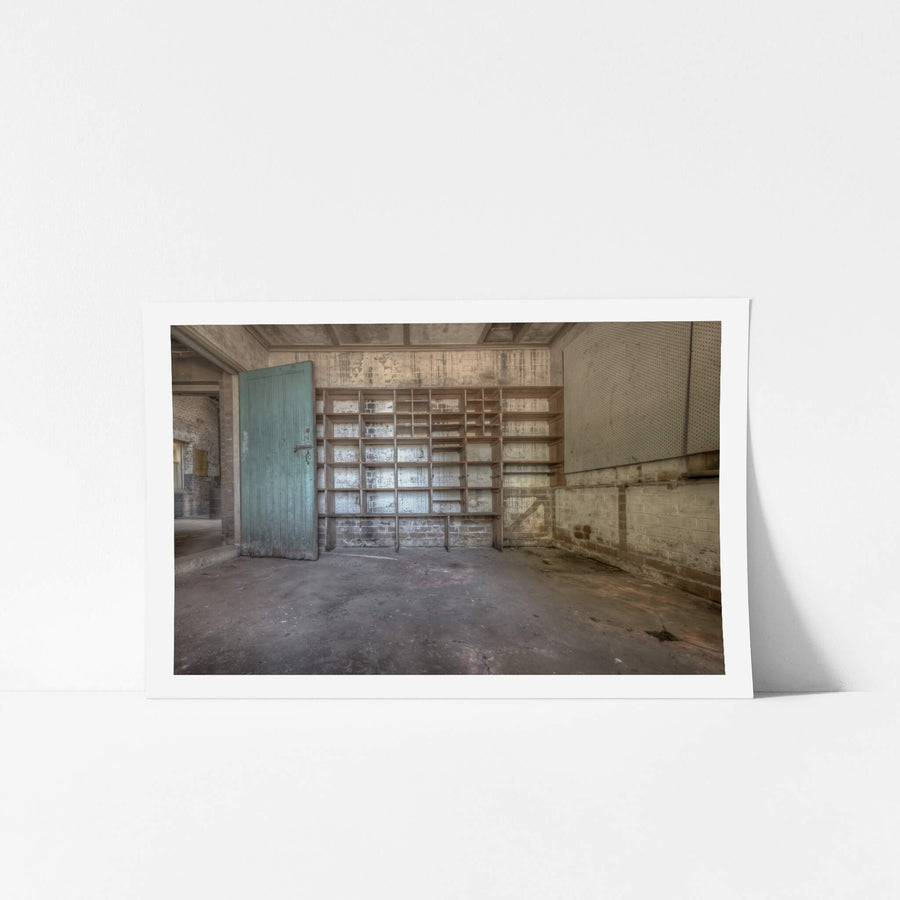
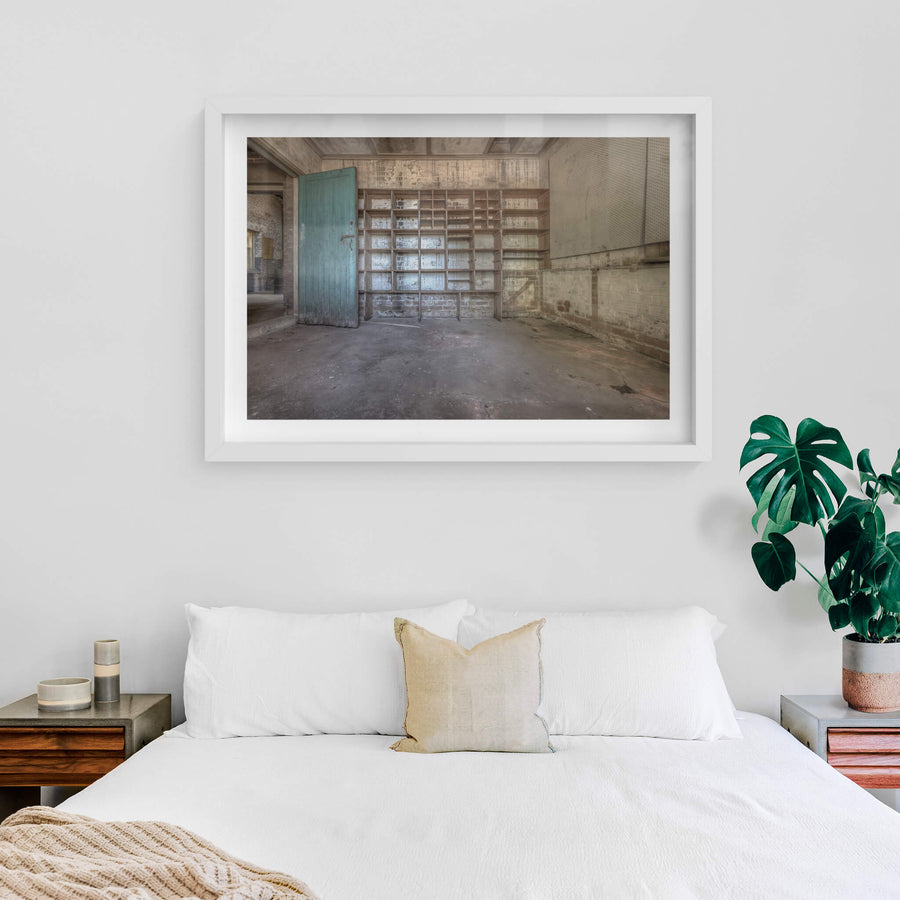
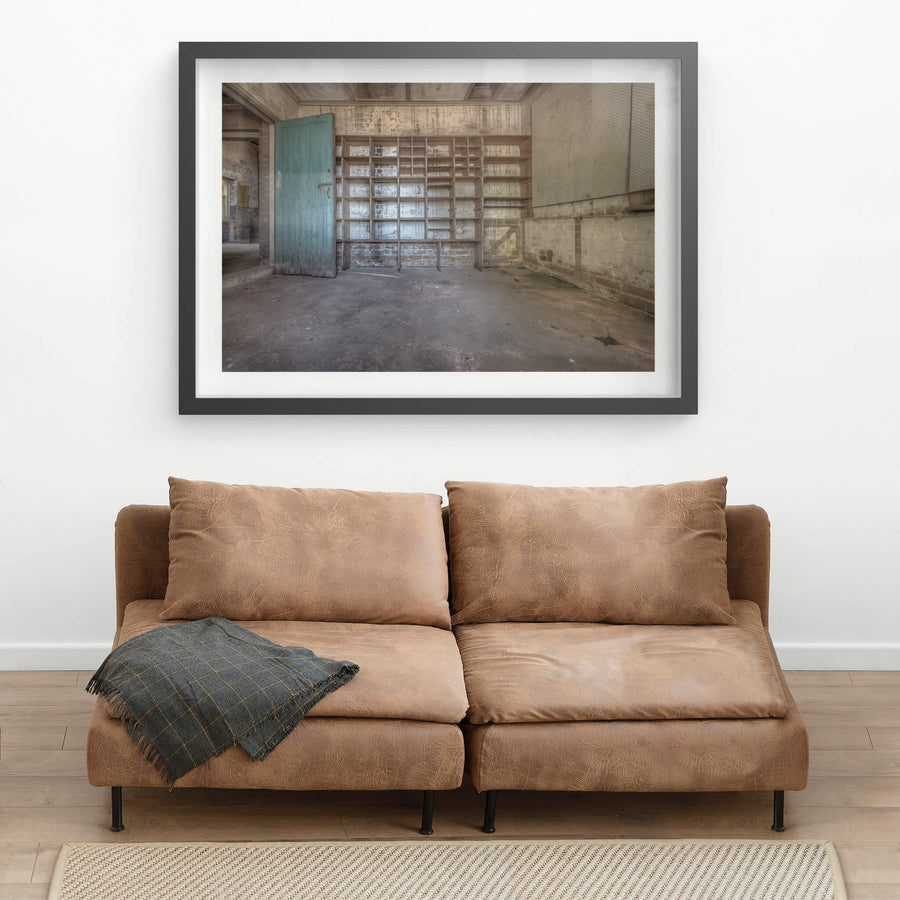
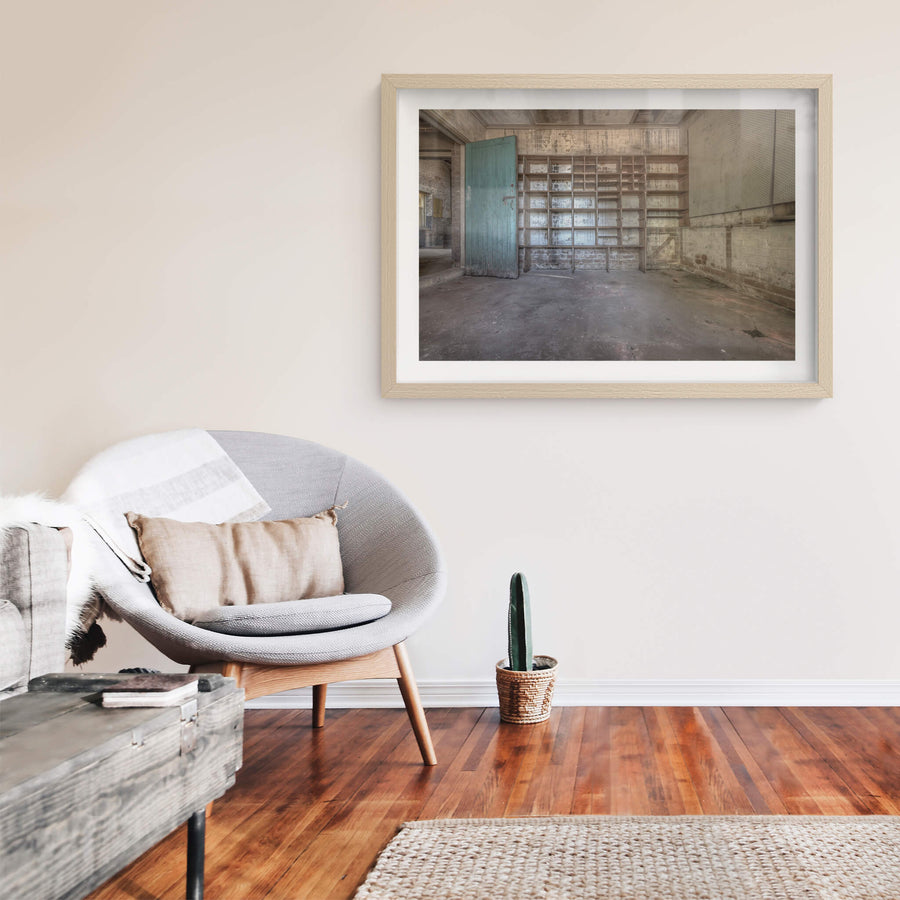
Floor-to-ceiling timber shelving stands empty in a room within a ward building at Waterfall Sanatorium, its compartments dusty and the concrete floor below marked with old stains. A teal-painted door sits ajar against bare brick. The sanatorium closed in 1958.
Open edition
Printed to order, no fixed quantity. Each print is hand-signed by the photographer.
Limited edition
A fixed number of prints exist. Once sold, the edition closes permanently. Each print is individually numbered and signed.
Shipping Free shipping over $250. Ships worldwide, rates calculated at checkout.
Returns Damaged in transit? We replace it. Full policy →
Ships within 10 business days · signed & numbered
In situ
Print datasheet
- Title
- Storage Shelves
- Series
- Waterfall Sanatorium
- Catalogue
- WSA-043
- Process
- Giclée
- Captured
- 24 June 2018
- Camera
- NIKON D850
- Lens
- 14.0-24.0 mm f/2.8
- Aperture
- f/8.0
- Shutter
- 0.6s s
- ISO
- 100
- Focal length
- 14 mm
- Paper
- Ilford Galerie Smooth Cotton Rag 310 gsm
- Paper size
- 297 × 210 mm
- Location
- Waterfall, New South Wales, Australia
- Authenticity
- C2PA verified provenance →
- Recognised by
- Highly Commended in Multimedia at the 2016 National Trust of Australia (NSW) Heritage Awards
Waterfall, New South Wales, Australia
Map · Mapbox · OpenStreetMap
About this print
A timber shelving unit covers the back wall, its grid of open compartments stripped bare. Paint has flaked from every surface. A green door leans ajar at the left edge, its handle worn smooth, colour fading to grey at the edges. Sandstone block walls show damp staining low to the ground. The concrete floor is dark, gritty, cold. Pegboard panels line the right wall. A coffered concrete ceiling holds the room in low, flat light.
Brett Patman

The series
Waterfall Sanatorium
Waterfall Sanatorium was the New South Wales government's tuberculosis hospital near Waterfall, south of Sydney, from its first patients in April 1909 until it became Garrawarra Hospital in 1958. It opened as the Hospital for Consumptives. The earliest buildings were designed by the Government Architect, W. L. Vernon, in the Federation Arts and Crafts style, and the administration block is face brick, stucco and shingles under a tiled roof, set on a slope.
Print sizes
The anatomy view shows what this finish is as a physical object: paper margin, mat band, frame depth, acrylic profile. The comparison strip shows how each size sits relative to the others at true scale. Click a size or a finish to update both.
| Type | Size | Width | Height |
|---|


