
Leadlight Stairs
Provenance
- Camera
- NIKON D850
- Lens
- 14.0-24.0 mm f/2.8
- Settings
- 14mm · f/8.0 · 0.8s · ISO 100
- Paper
- Ilford Galerie Smooth Cotton Rag 310 gsm
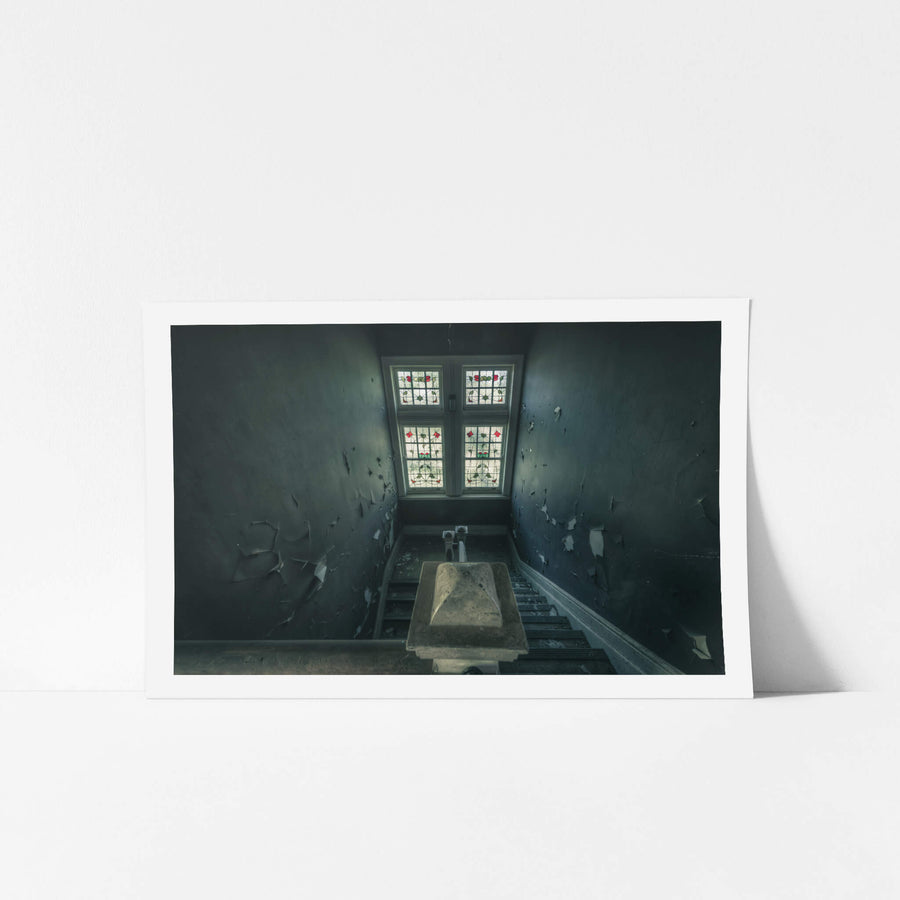
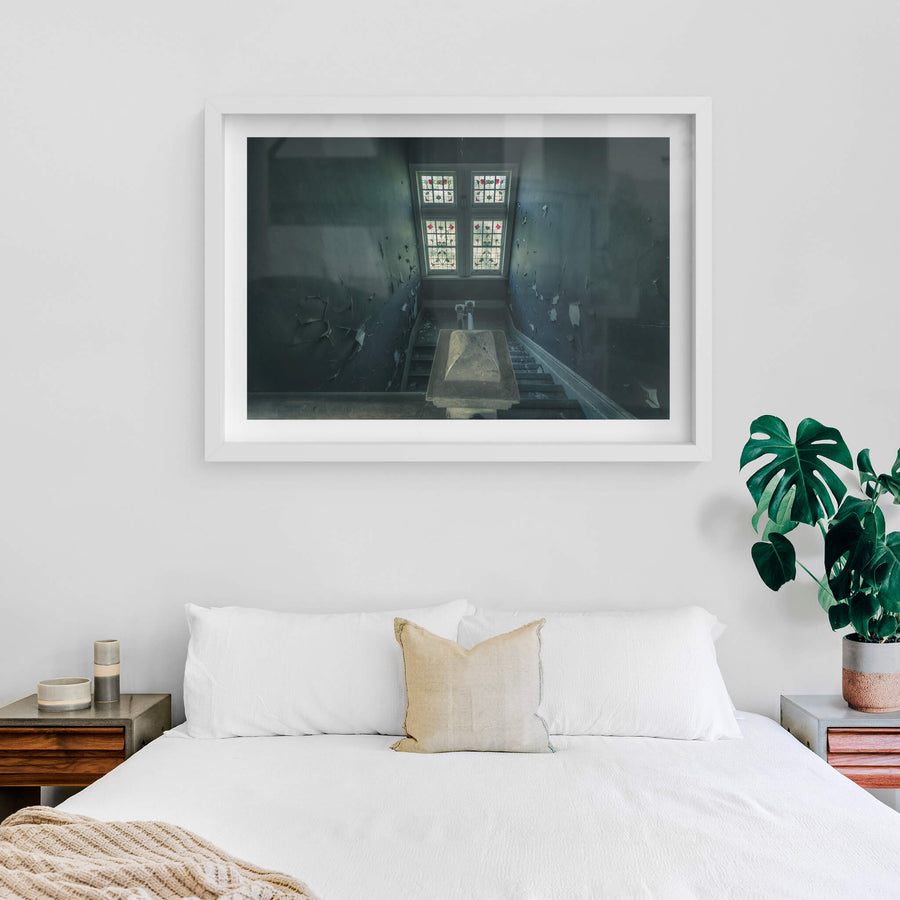
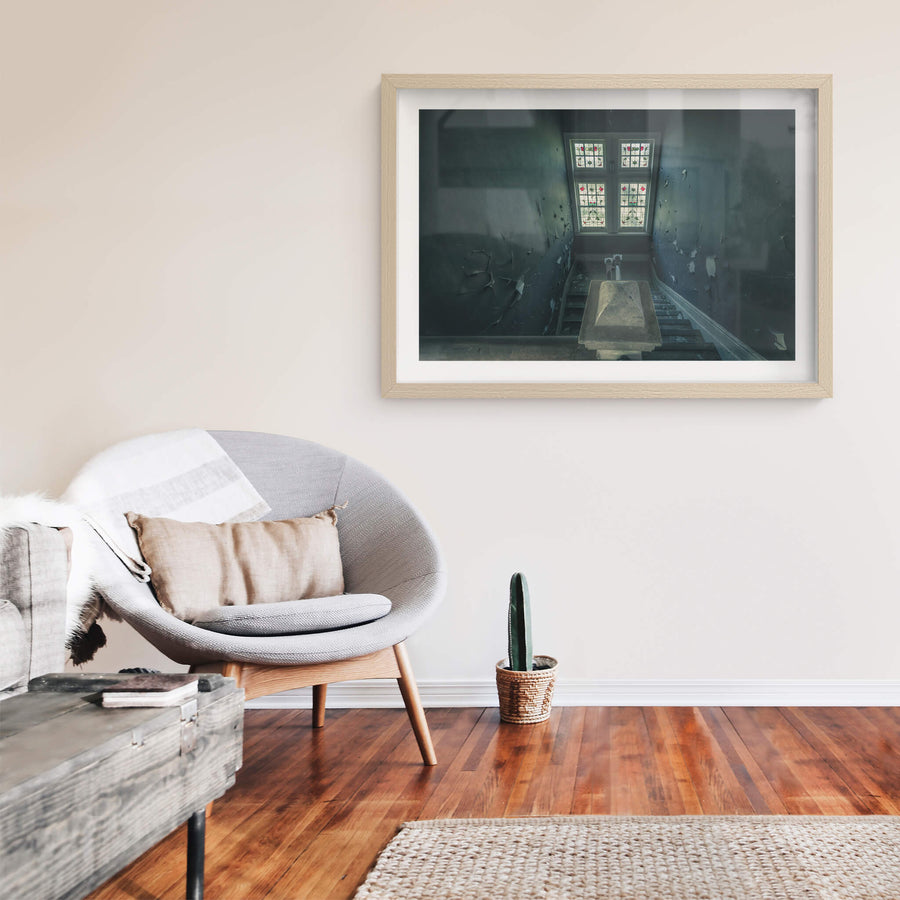
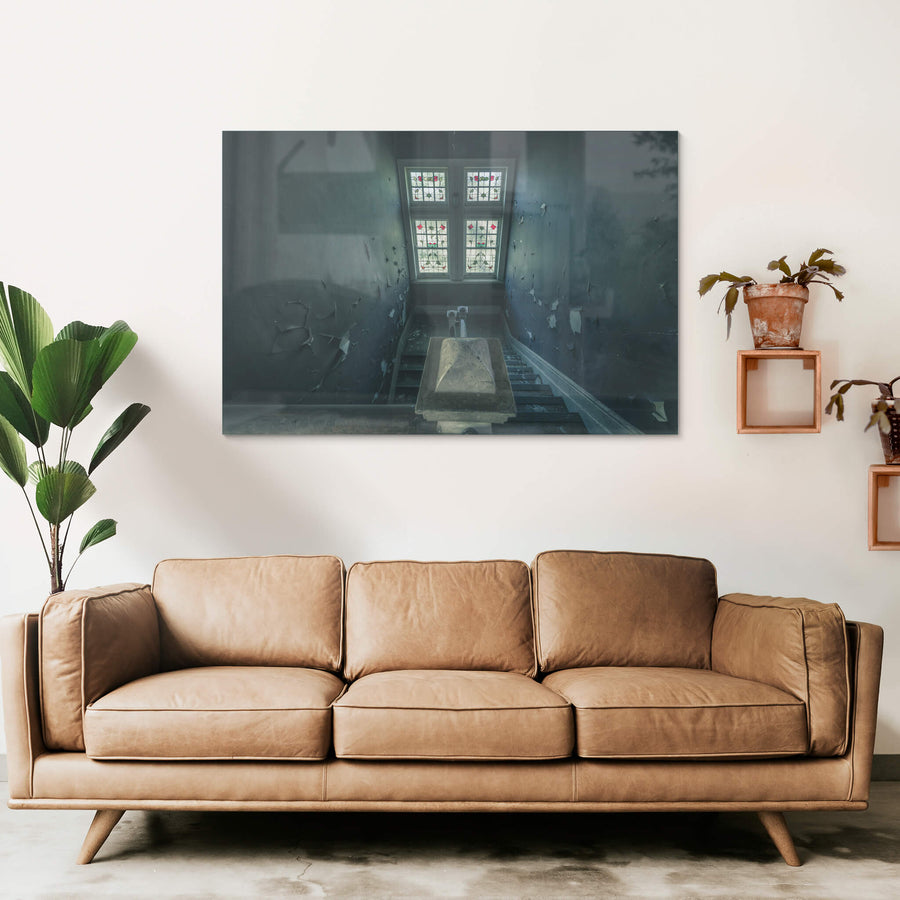
Four panes of leadlight glass, each filled with a faded floral pattern, throw soft colour down a stairwell at Kenmore, Goulburn NSW. Peeling dark blue paint curls from both walls, and debris lies scattered across the treads below. The view is taken from the head of the stairs, looking down past a pale pyramidal newel post toward the landing.
Open edition
Printed to order, no fixed quantity. Each print is hand-signed by the photographer.
Limited edition
A fixed number of prints exist. Once sold, the edition closes permanently. Each print is individually numbered and signed.
Shipping Free shipping over $250. Ships worldwide, rates calculated at checkout.
Returns Damaged in transit? We replace it. Full policy →
Ships within 10 business days · signed & numbered
In situ

Print datasheet
- Title
- Leadlight Stairs
- Series
- Kenmore Asylum
- Catalogue
- KAS-028
- Process
- Giclée
- Captured
- 1 March 2020
- Camera
- NIKON D850
- Lens
- 14.0-24.0 mm f/2.8
- Aperture
- f/8.0
- Shutter
- 0.8s s
- ISO
- 100
- Focal length
- 14 mm
- Paper
- Ilford Galerie Smooth Cotton Rag 310 gsm
- Paper size
- 297 × 210 mm
- Location
- New South Wales, Australia
- Authenticity
- C2PA verified provenance →
- Recognised by
- Highly Commended in Multimedia at the 2016 National Trust of Australia (NSW) Heritage Awards
New South Wales, Australia
Map · Mapbox · OpenStreetMap
About this print
A stairwell narrows toward a four-panel leadlight window. Red and green floral motifs hold steady in the glass, filtering soft daylight into the shaft below. Paint peels from every surface in thick curls, dark green layers lifting away from the plaster beneath. A stone or ceramic pedestal sits at the base of the staircase, heavy and square-shouldered. The banisters are stripped back to bare timber rails. The air looks damp and still.
Brett Patman
The series
Kenmore Asylum
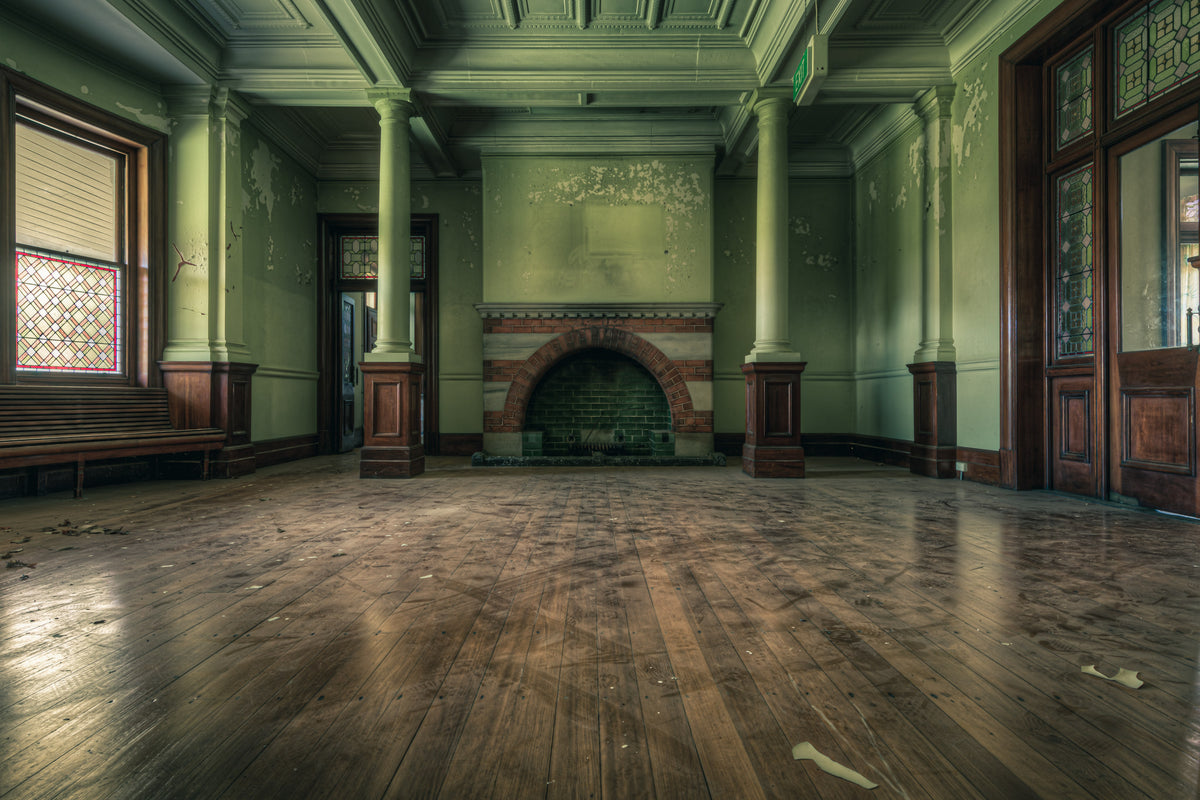
Frederic Norton Manning, NSW Inspector-General of the Insane, acquired 340.5 acres on Taralga Road, Goulburn, for £1,252 in October 1879. Walter Liberty Vernon, the first NSW Government Architect, designed the asylum complex. Kenmore opened in 1895 with capacity for 700 patients across 19 wards.
Print sizes
The anatomy view shows what this finish is as a physical object: paper margin, mat band, frame depth, acrylic profile. The comparison strip shows how each size sits relative to the others at true scale. Click a size or a finish to update both.
| Type | Size | Width | Height |
|---|


