
Trilogy
Provenance
- Camera
- NIKON D850
- Lens
- 14.0-24.0 mm f/2.8
- Settings
- 14mm · f/8.0 · 1/25 · ISO 100
- Paper
- Ilford Galerie Smooth Cotton Rag 310 gsm
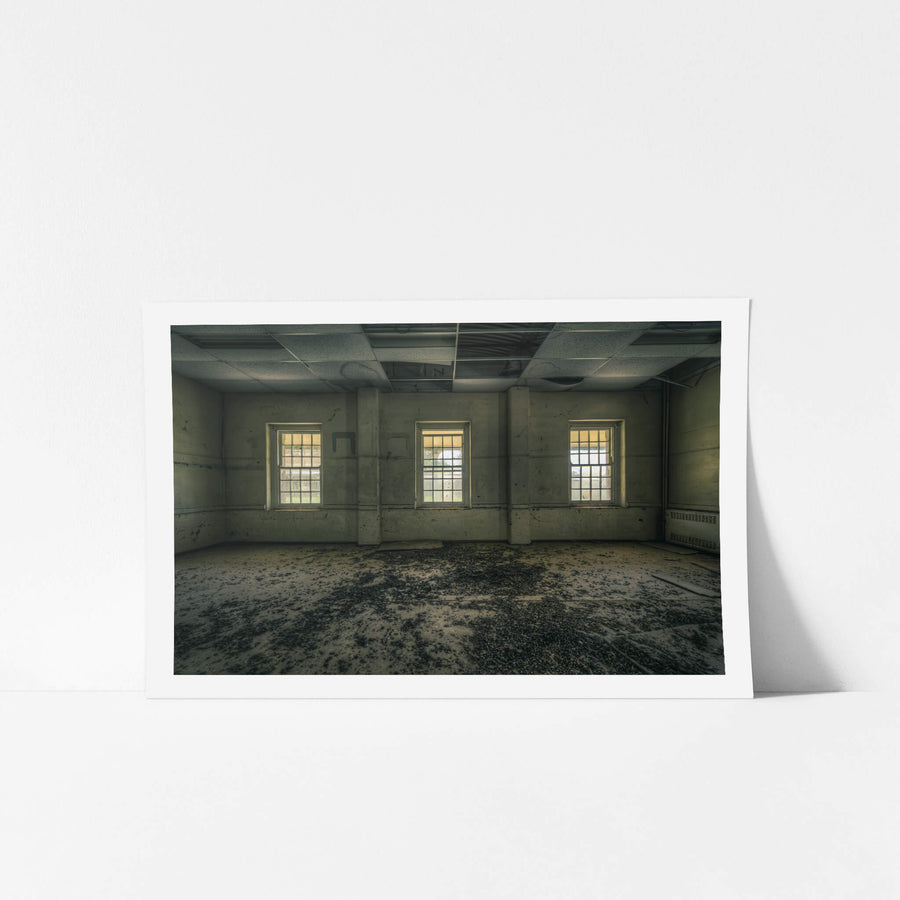
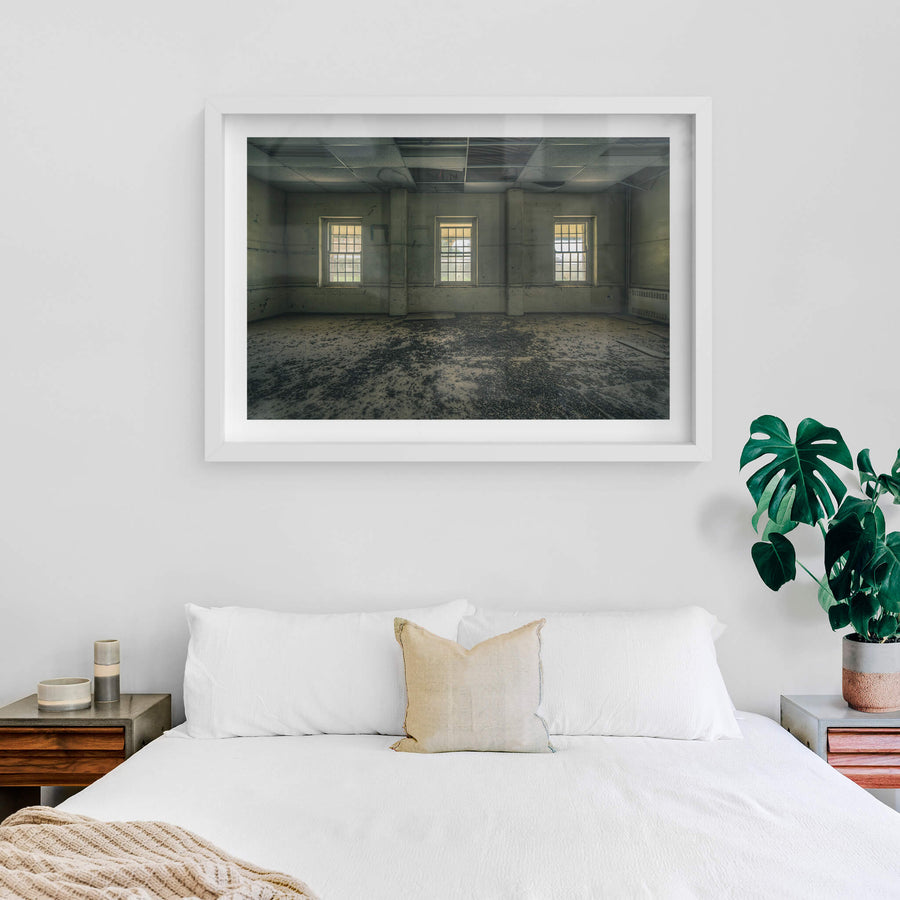
Three gridded windows run along one wall of a room at Kenmore, Goulburn NSW, throwing pale light across a floor thick with debris and dark staining. Ceiling tiles have buckled and fallen, leaving pipes and structural framing exposed overhead. A radiator holds its position on the far right wall beneath the last window, one of the few intact fittings left in the room.
Open edition
Printed to order, no fixed quantity. Each print is hand-signed by the photographer.
Limited edition
A fixed number of prints exist. Once sold, the edition closes permanently. Each print is individually numbered and signed.
Shipping Free shipping over $250. Ships worldwide, rates calculated at checkout.
Returns Damaged in transit? We replace it. Full policy →
Ships within 10 business days · signed & numbered
In situ


Print datasheet
- Title
- Trilogy
- Series
- Kenmore Asylum
- Catalogue
- KAS-069
- Process
- Giclée
- Captured
- 1 March 2020
- Camera
- NIKON D850
- Lens
- 14.0-24.0 mm f/2.8
- Aperture
- f/8.0
- Shutter
- 1/25 s
- ISO
- 100
- Focal length
- 14 mm
- Paper
- Ilford Galerie Smooth Cotton Rag 310 gsm
- Paper size
- 297 × 210 mm
- Location
- New South Wales, Australia
- Authenticity
- C2PA verified provenance →
- Recognised by
- Highly Commended in Multimedia at the 2016 National Trust of Australia (NSW) Heritage Awards
New South Wales, Australia
Map · Mapbox · OpenStreetMap
About this print
Three windows set into concrete walls. Each pane is divided by heavy mullions, the glass still intact, letting weak daylight fall across the floor in pale rectangles. The ceiling tiles sag and buckle. Several have collapsed entirely, exposing ductwork and wiring above. Dark mould spreads across the concrete floor in thick patches, organic and wet-looking. A heater unit sits against the far right wall, disconnected. The room is stripped bare. No furniture. No fixtures. Just damp air and spore growth.
Brett Patman
The series
Kenmore Asylum
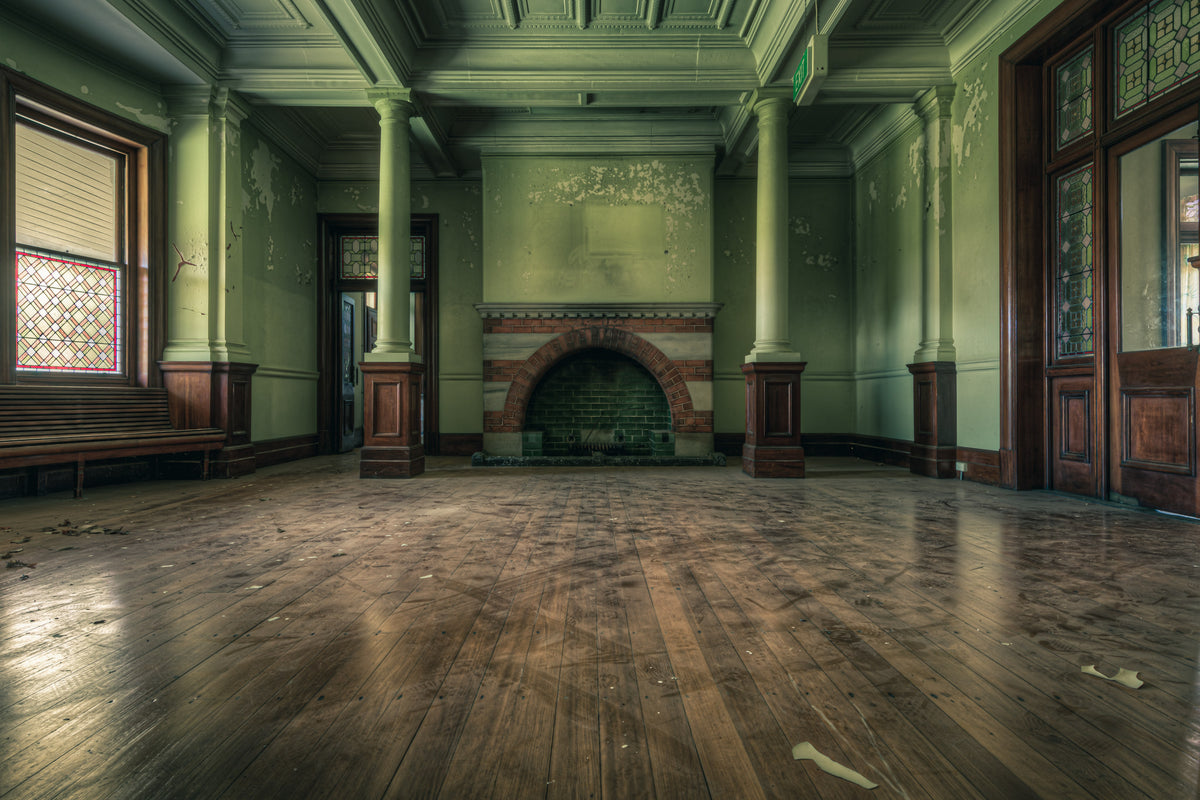
Frederic Norton Manning, NSW Inspector-General of the Insane, acquired 340.5 acres on Taralga Road, Goulburn, for £1,252 in October 1879. Walter Liberty Vernon, the first NSW Government Architect, designed the asylum complex. Kenmore opened in 1895 with capacity for 700 patients across 19 wards.
Print sizes
The anatomy view shows what this finish is as a physical object: paper margin, mat band, frame depth, acrylic profile. The comparison strip shows how each size sits relative to the others at true scale. Click a size or a finish to update both.
| Type | Size | Width | Height |
|---|


