
Workbench
Provenance
- Camera
- NIKON D850
- Lens
- 14.0-24.0 mm f/2.8
- Settings
- 14mm · f/8.0 · 1/6 · ISO 100
- Paper
- Ilford Galerie Smooth Cotton Rag 310 gsm
A pale green door and a workbench marked 'Green' on its side occupy a deteriorating room at Kenmore, Goulburn NSW. Cracked plaster and peeling paint cover the walls and ceiling, and scattered papers and debris rest across the wooden floorboards. A built-in sink sits beneath one of the two windows, their roller blinds pulled low against dirty panes.
Open edition
Printed to order, no fixed quantity. Each print is hand-signed by the photographer.
Limited edition
A fixed number of prints exist. Once sold, the edition closes permanently. Each print is individually numbered and signed.
Shipping Free shipping over $250. Ships worldwide, rates calculated at checkout.
Returns Damaged in transit? We replace it. Full policy →
Ships within 10 business days · signed & numbered
In situ


Print datasheet
- Title
- Workbench
- Series
- Kenmore Asylum
- Catalogue
- KAS-073
- Process
- Giclée
- Captured
- 1 March 2020
- Camera
- NIKON D850
- Lens
- 14.0-24.0 mm f/2.8
- Aperture
- f/8.0
- Shutter
- 1/6 s
- ISO
- 100
- Focal length
- 14 mm
- Paper
- Ilford Galerie Smooth Cotton Rag 310 gsm
- Paper size
- 297 × 210 mm
- Location
- New South Wales, Australia
- Authenticity
- C2PA verified provenance →
- Recognised by
- Highly Commended in Multimedia at the 2016 National Trust of Australia (NSW) Heritage Awards
New South Wales, Australia
Map · Mapbox · OpenStreetMap
About this print
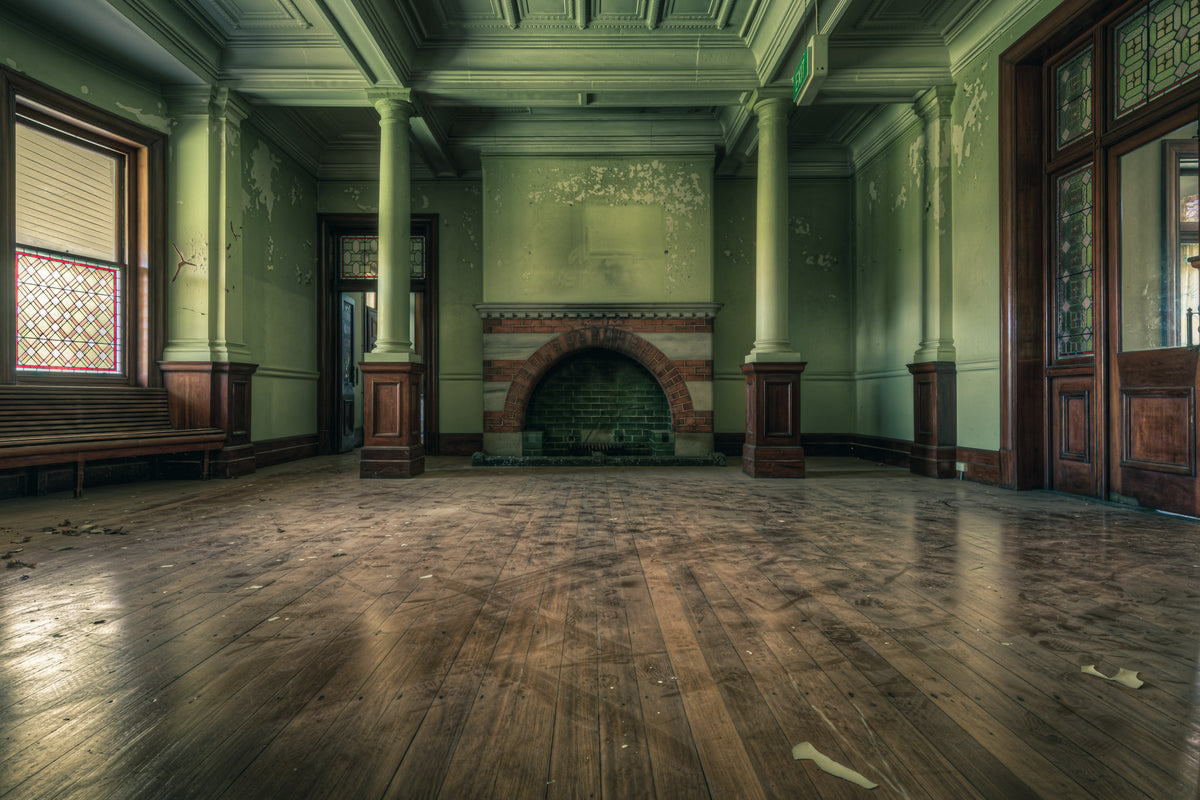
A green six-panel door sits closed against a cracked plaster wall. Bare timber floorboards run the length of the room, grey with grime. To the left, a workbench with pale green drawers holds scattered objects. A wall-mounted sink beside the door carries debris on its rim. Roller blinds hang half-drawn over two windows, filtering weak light across the ceiling where black mould has spread in clusters.
Brett Patman
The series
Kenmore Asylum
Kenmore Asylum is a former psychiatric hospital on the Wollondilly River at Goulburn in New South Wales, opened in 1895 as the Kenmore Lunatic Asylum and later run as Kenmore Psychiatric Hospital. Walter Liberty Vernon, the first NSW Government Architect, designed it to the requirements of Frederic Norton Manning, Inspector-General of the Insane: pavilion wards of red brick with stone dressings under slate roofs, set in a V either side of a quadrangle, with a 54 ft clock tower over the kitchen and stores.
Print sizes
The anatomy view shows what this finish is as a physical object: paper margin, mat band, frame depth, acrylic profile. The comparison strip shows how each size sits relative to the others at true scale. Click a size or a finish to update both.
| Type | Size | Width | Height |
|---|


