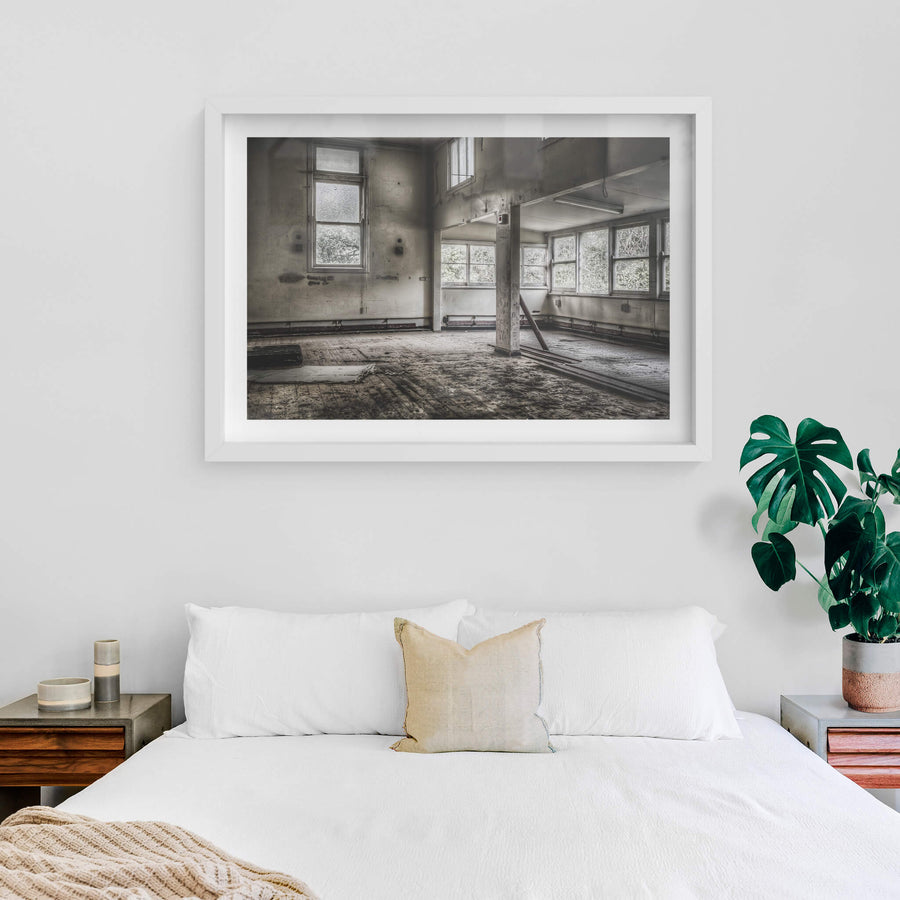
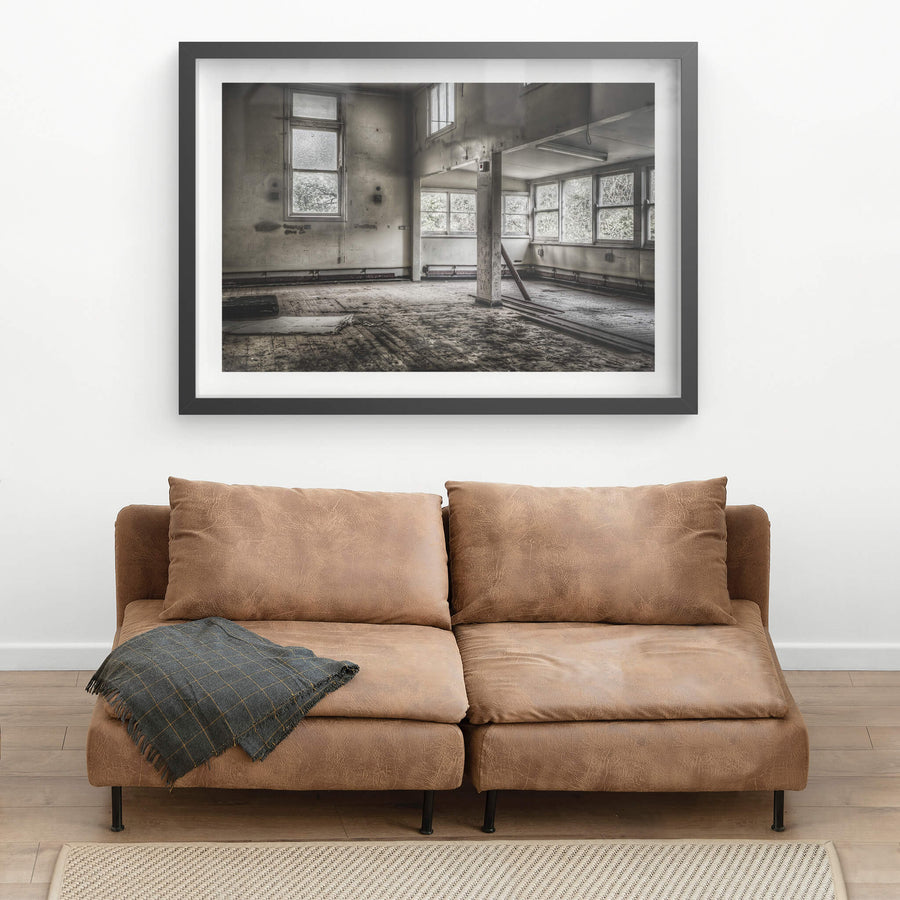
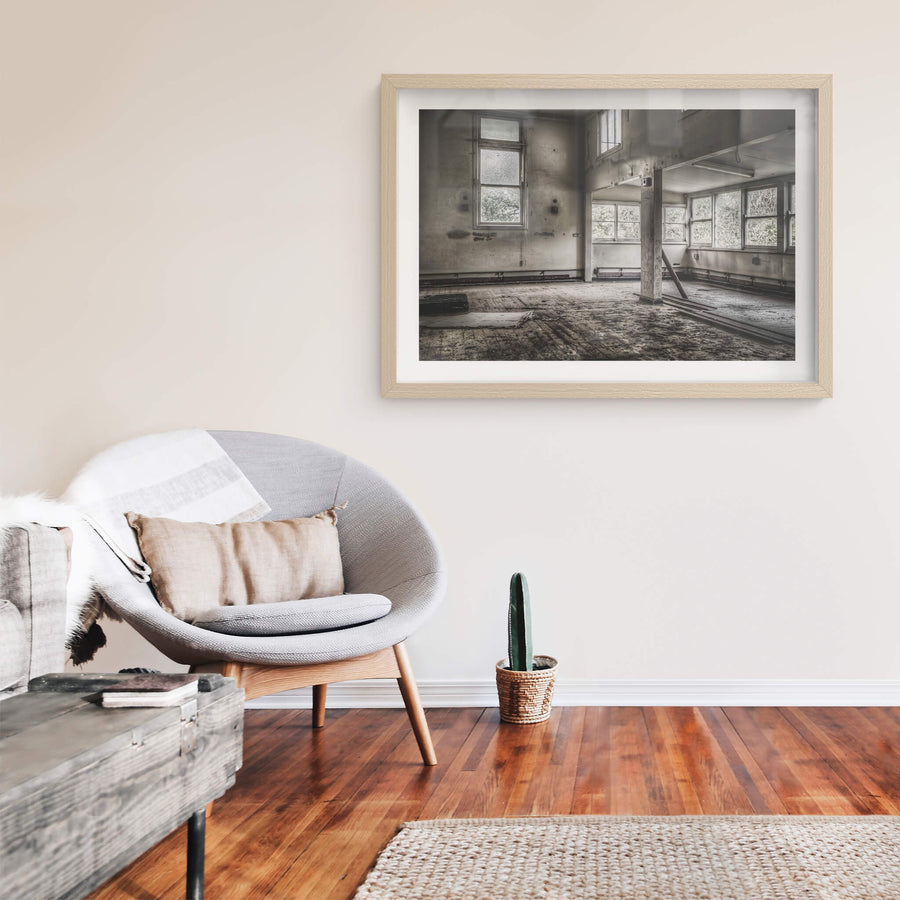
Dining Area

Provenance

Camera
NIKON D7000
Lens
24.0-70.0 mm f/2.8
Settings
24mm · f/8.0 · 0.8s · ISO 100
Paper
Ilford Galerie Smooth Cotton Rag 310 gsm

Sunlight enters the dining area through windows along one wall. Timber tables and chairs remain in place across the floor. Surfaces show peeling paint and accumulated grime. The ceiling and walls show visible decay. No personal items or food service equipment remain visible.

Edition
Open edition

Open edition
Printed to order, no fixed quantity. Each print is hand-signed by the photographer.

Limited edition
A fixed number of prints exist. Once sold, the edition closes permanently. Each print is individually numbered and signed.

$100.00 AUD
Size
Type
Colour
Signed, numbered, with COA. Made to order in 5 to 10 business days (unframed). Shipped in protective packaging with edition certificate, paper-stock reference and a printed care guide.
See certificate sample →

Shipping Free shipping over $250. Ships worldwide, rates calculated at checkout.

Returns Damaged in transit? We replace it. Full policy →

Ships within 10 business days · signed & numbered

In situ
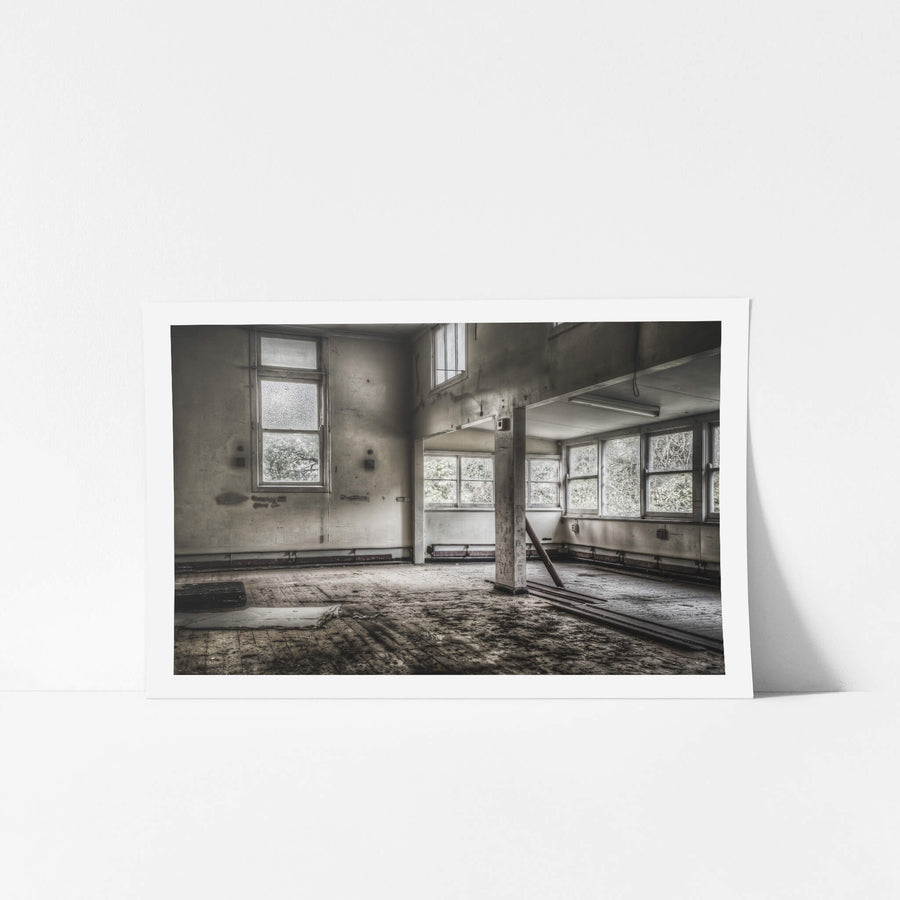
Dining Area at Queen Victoria Sanitorium, unframed print displayed in situ on a wall.Dining Area at Queen Victoria Sanitorium, white-framed print displayed in situ on a wall.Dining Area at Queen Victoria Sanitorium, black-framed print displayed in situ on a wall.Dining Area at Queen Victoria Sanitorium, raw timber-framed print displayed in situ on a wall.Dining Area at Queen Victoria Sanitorium, glass print displayed in situ on a wall.
01 PROVENANCE

Print datasheet

Title
Dining Area
Series
Queen Victoria Sanitorium
Catalogue
QVS-004
Process
Giclée
Captured
20 September 2015
Camera
NIKON D7000
Lens
24.0-70.0 mm f/2.8
Aperture
f/8.0
Shutter
0.8s s
ISO
100
Focal length
24 mm
Paper
Ilford Galerie Smooth Cotton Rag 310 gsm
Paper size
290 × 200 mm
Location
Mount Victoria, New South Wales, Australia
Recognised by
Highly Commended in Multimedia at the 2016 National Trust of Australia (NSW) Heritage Awards
02 LOCATION

Mount Victoria, New South Wales, Australia

Map · Mapbox · OpenStreetMap

03 THE STORY

About this print

The tables and chairs in the dining area of the Queen Victoria Sanitorium have not moved in a long time. Sunlight comes through the windows and lands across surfaces that have been accumulating dust and decay for more than two decades. The room has the particular stillness of a place that once ran to a timetable and now runs to nothing at all. The complex at Wentworth Falls was opened on 18 February 1903, formally inaugurated by the State Governor on a plateau of Kings Tableland, approximately 4 kilometres south of the Great Western Highway. The site was purchased from businessman George Eccles Kelso King, who had built a country retreat there with his wife Irene around 1890. After Irene's death in 1900, King sold the property to the Queen Victoria Diamond Jubilee Homes for Consumptives Fund Committee for GBP 1,250. The complex was designed by architect George Sydney Jones, who worked on the site from 1902 through to 1921. Jones was son of Sir Philip Sydney Jones, the physician and leading tuberculosis specialist in New South Wales who founded the institution, and grandson of David Jones, the department store founder. His design followed the Edwardian pavilion-plan model, with twelve open-air chalets intended to maximise patient exposure to fresh mountain air. The elevation of Kings Tableland, at approximately 867 metres, was central to the treatment philosophy. The chalets were unheated and patients bathed daily in cold water; the buildings were not shelters so much as instruments. The sanatorium operated as a tuberculosis facility for male patients until 1958, when it converted to a hospital for the aged and chronically ill. Management transferred to Wentworth Area Health Service in 1988. The facility closed in May 1999, after 96 continuous years of operation. What the photograph records is what remains: a dining room with its furniture still in place, lit by the same windows that served patients across nearly a century of meals.

04 FROM THE FIELD NOTES

The dining area of the Queen Victoria Sanitorium at Wentworth Falls holds its furniture still in place, tables and chairs arranged under windows now letting in only light and dust. The complex opened in 1903 as a tuberculosis sanatorium for male patients on Kings Tableland, designed by architect George Sydney Jones in the Edwardian pavilion-plan style. It operated continuously for 96 years, converting from a chest hospital to a facility for the aged and chronically ill in 1958, before closing in May 1999. The dining room now stands in quiet decay.

Brett Patman

Queen Victoria Sanitorium

The series

Queen Victoria Sanitorium

2015 · 14 photographs

Queen Victoria Sanitorium opened on 18 February 1903 at Wentworth Falls in the Blue Mountains as a tuberculosis sanatorium for men. The original house was built for Sydney businessman Kelso King, who sold the property to the Queen Victoria Diamond Jubilee Homes for Consumptives Fund after the death of his wife Irene in 1900. The full complex was designed and built between 1902 and 1921. The sanatorium ran for 55 years before becoming a hospital for the aged and chronically ill in 1958 and finally a nursing home, which closed in May 1999. The site is on the local heritage register (item Wf025) but is not on the NSW State Heritage Register. Most of the complex is now in ruin.

View all in this series →

05 SIZE GUIDE

Print sizes

The anatomy view shows what this finish is as a physical object: paper margin, mat band, frame depth, acrylic profile. The comparison strip shows how each size sits relative to the others at true scale. Click a size or a finish to update both.

Anatomy · true ratio
TypeSizeWidthHeight
08 BY POST · NO SPAM

Read the full story

Articles when they're published. The history behind a place. The day of a shoot. The work between prints. No marketing, no schedule.

You're subscribed.