
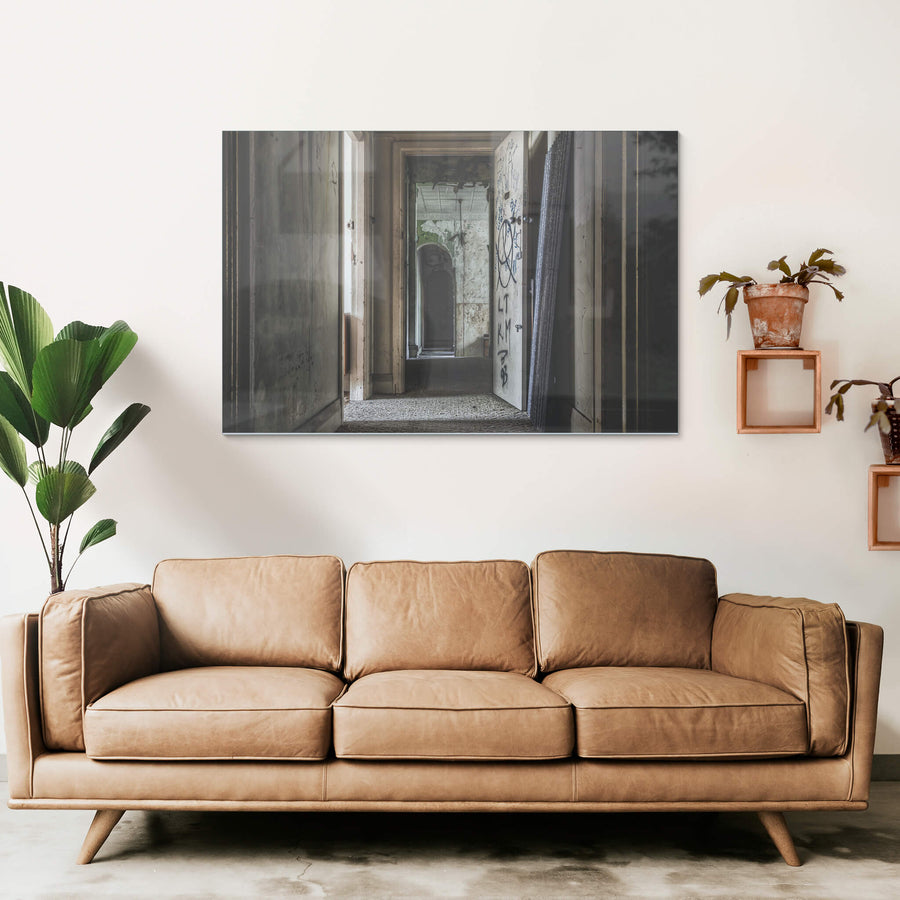
Hallway From Main Guest Rooms
Provenance
- Camera
- NIKON D7000
- Lens
- 14.0-24.0 mm f/2.8
- Settings
- 24mm · f/8.0 · 5s · ISO 100
- Paper
- Ilford Galerie Smooth Cotton Rag 310 gsm
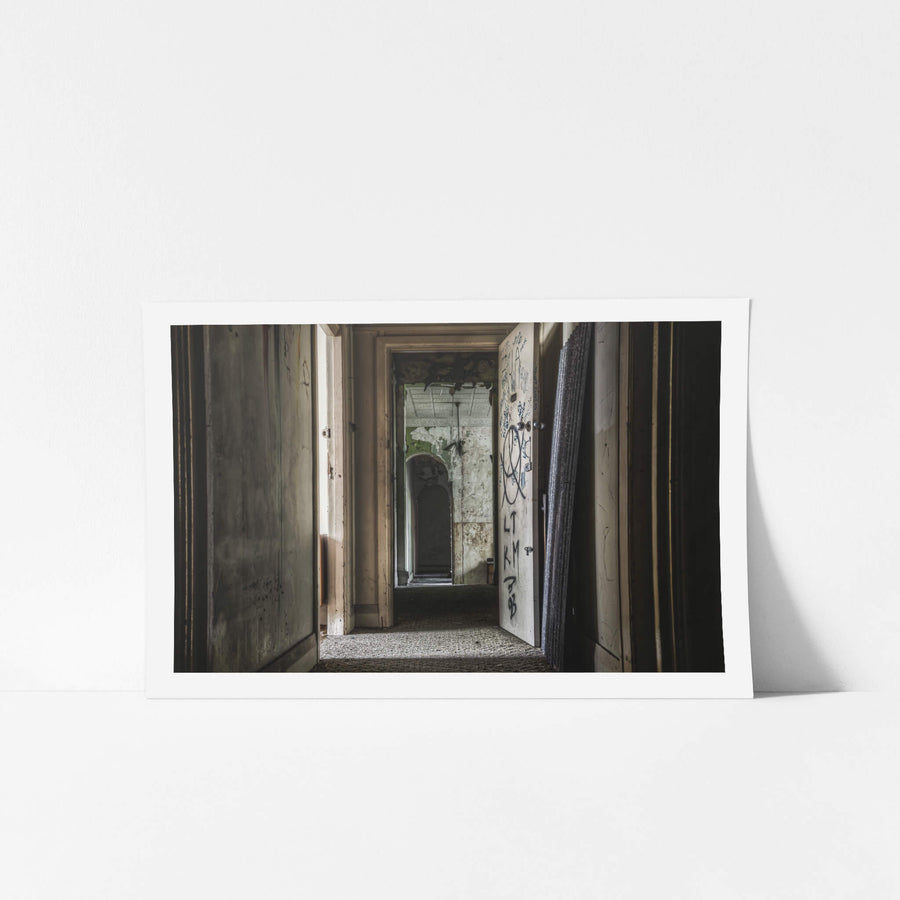
Light filters into the main guest hallway of the Terminus Hotel. Peeling paint and stained walls line the corridor. Empty doorways stand open. Photographed in 2016, during the closure that ran from 1983 to the pub's reopening in 2018.
Open edition
Printed to order, no fixed quantity. Each print is hand-signed by the photographer.
Limited edition
A fixed number of prints exist. Once sold, the edition closes permanently. Each print is individually numbered and signed.
Shipping Free shipping over $250. Ships worldwide, rates calculated at checkout.
Returns Damaged in transit? We replace it. Full policy →
Ships within 10 business days · signed & numbered
In situ
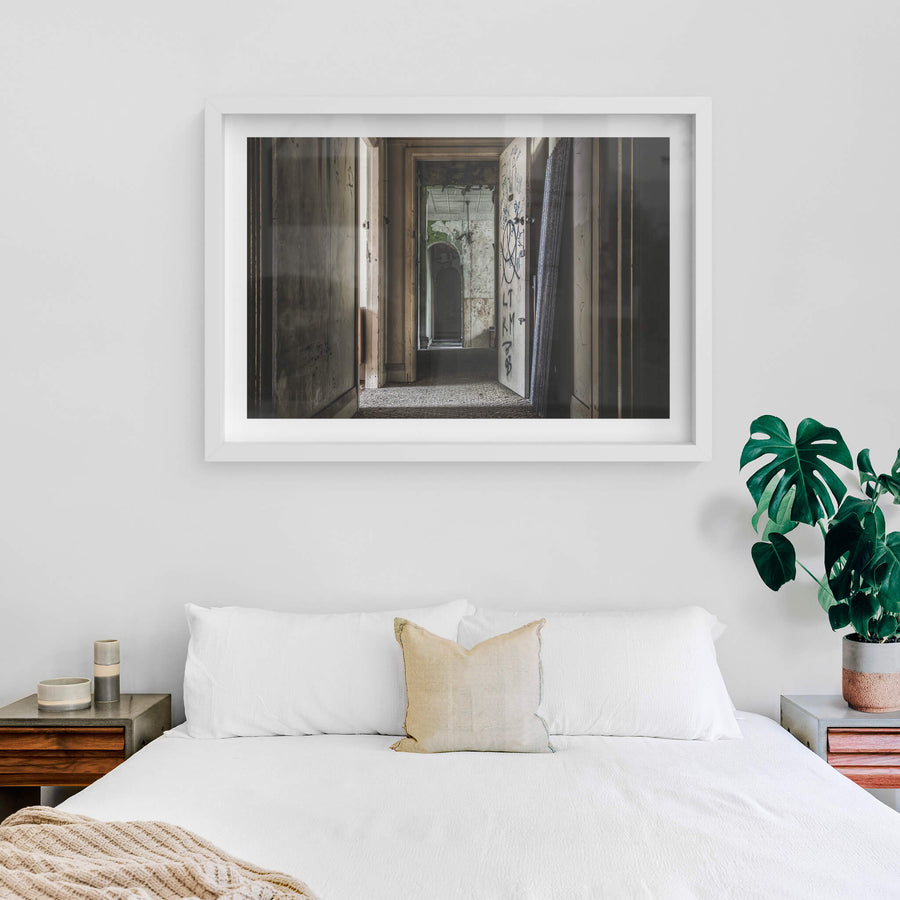
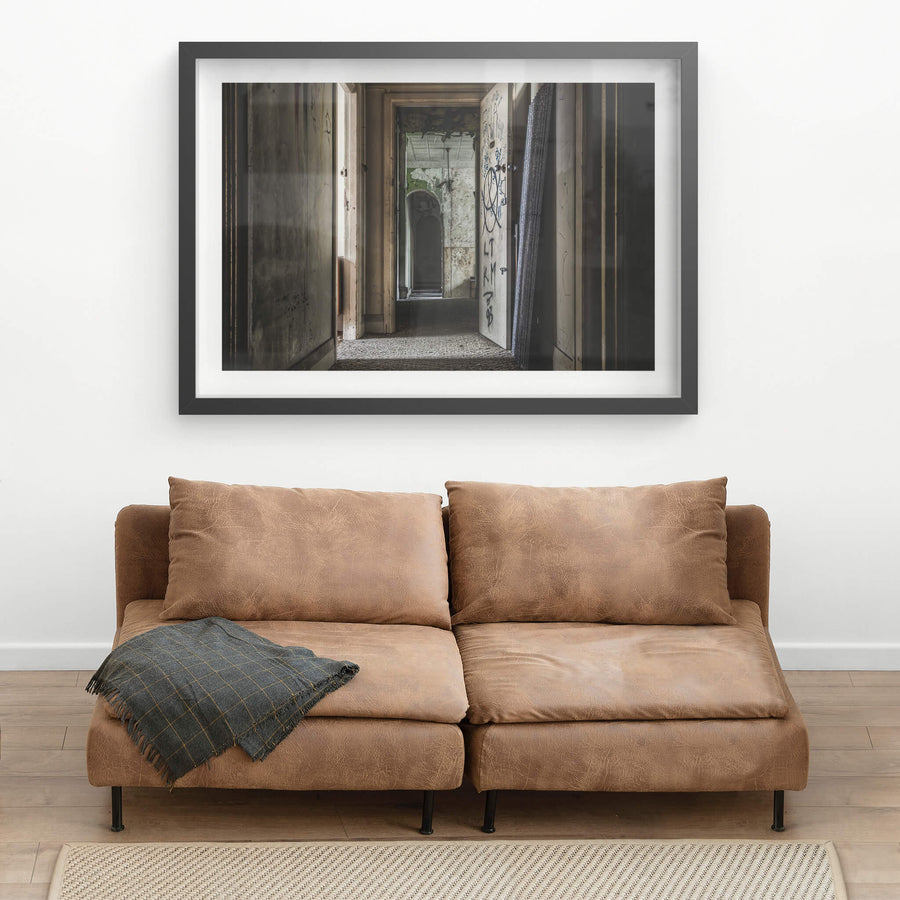
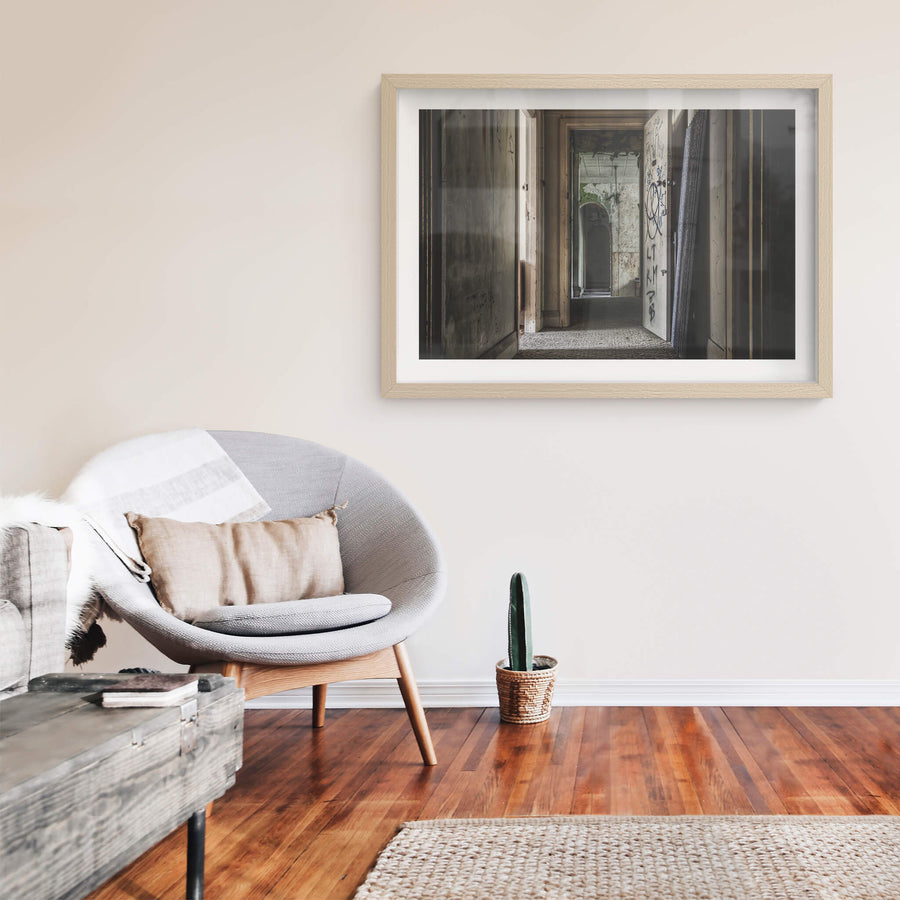
Print datasheet
- Title
- Hallway From Main Guest Rooms
- Series
- Terminus Hotel
- Catalogue
- THO-029
- Process
- Giclée
- Captured
- 20 March 2016
- Camera
- NIKON D7000
- Lens
- 14.0-24.0 mm f/2.8
- Aperture
- f/8.0
- Shutter
- 5s s
- ISO
- 100
- Focal length
- 24 mm
- Paper
- Ilford Galerie Smooth Cotton Rag 310 gsm
- Paper size
- 297 × 210 mm
- Location
- Pyrmont, New South Wales, Australia
- Authenticity
- C2PA verified provenance →
- Recognised by
- Highly Commended in Multimedia at the 2016 National Trust of Australia (NSW) Heritage Awards
Pyrmont, New South Wales, Australia
Map · Mapbox · OpenStreetMap
About this print
A corridor recedes through successive doorways, each frame narrower than the last. Graffiti covers the back of an open door in blue and black aerosol. Paint curls from the walls in thick sheets, exposing plaster beneath. Beyond the second doorframe, an arched passage leads deeper into the building. Sunlight falls across the floor from the left, catching grit and debris on worn carpet. A curtain hangs from the right wall, heavy with dust.
Brett Patman
The series
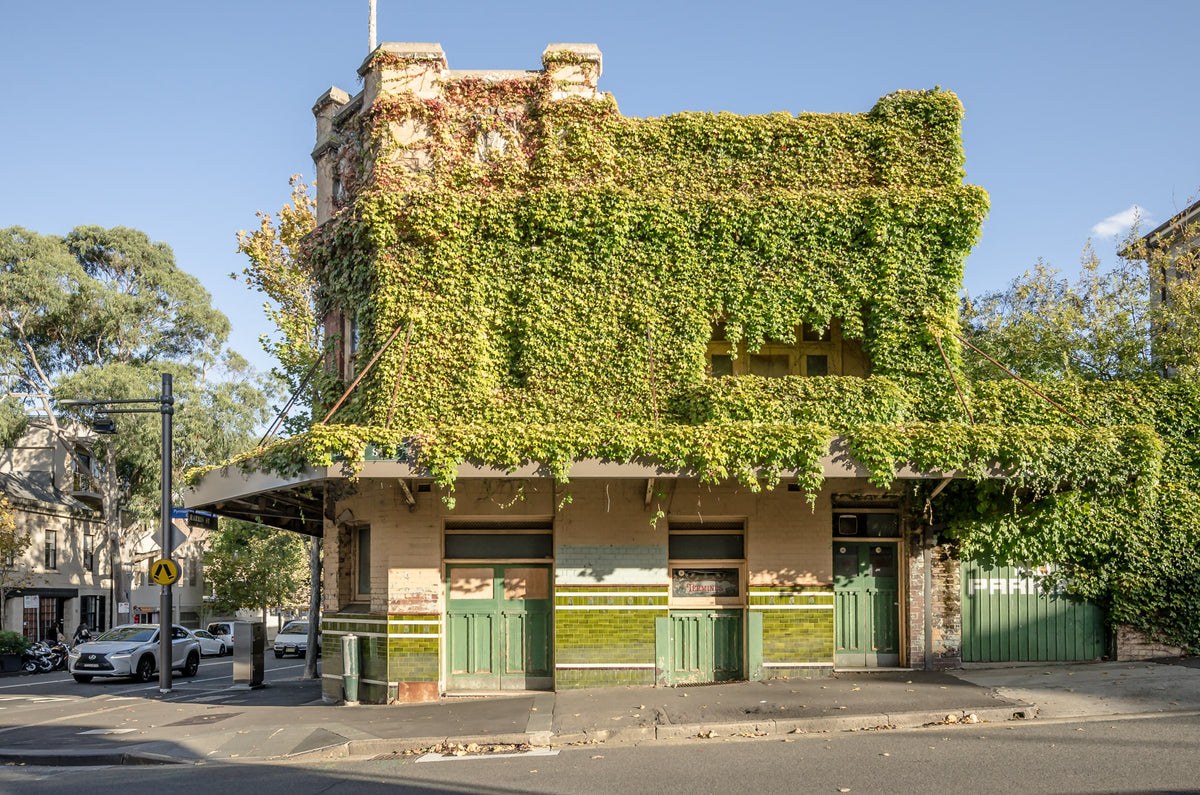
Terminus Hotel
The Terminus Hotel is a hotel in Pyrmont, Sydney, on the corner where Peter Brennan moved his Coopers Arms in about 1865. It was trading as the Terminus Hotel by 1899, closed in 1983 and reopened in 2018. The two-storey building joins a Victorian wing of about 1900 to a Federation Free Style corner section of 1917 by the architects Copeman and Lemont, in red face brick with a green glazed tile dado and corner medallions bearing a stylised 1917.
Print sizes
The anatomy view shows what this finish is as a physical object: paper margin, mat band, frame depth, acrylic profile. The comparison strip shows how each size sits relative to the others at true scale. Click a size or a finish to update both.
| Type | Size | Width | Height |
|---|


