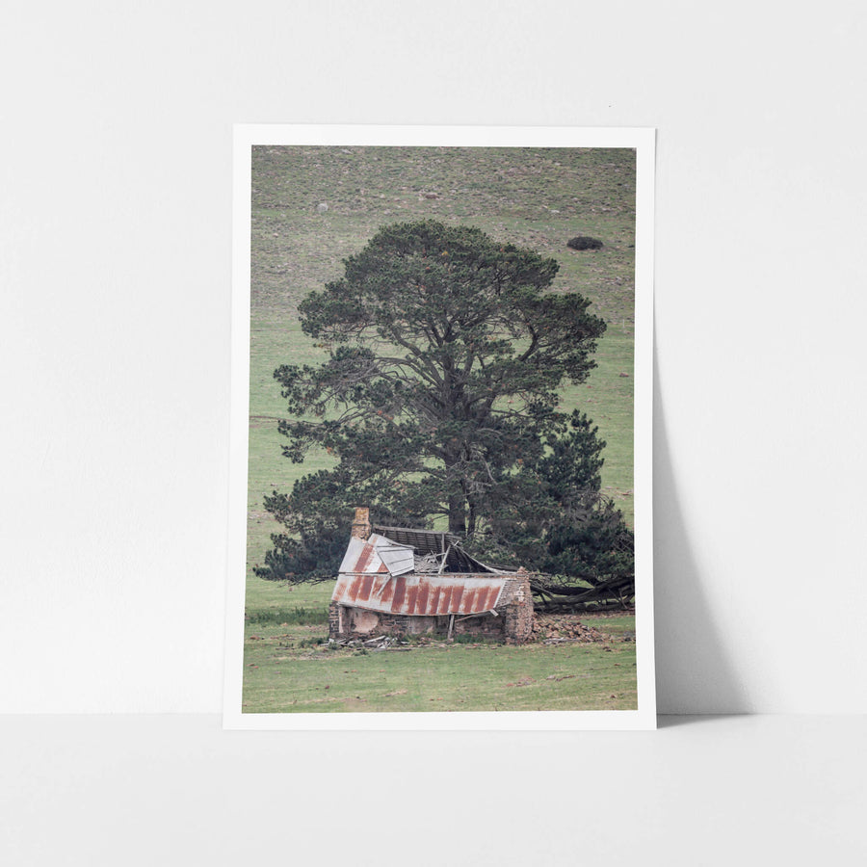
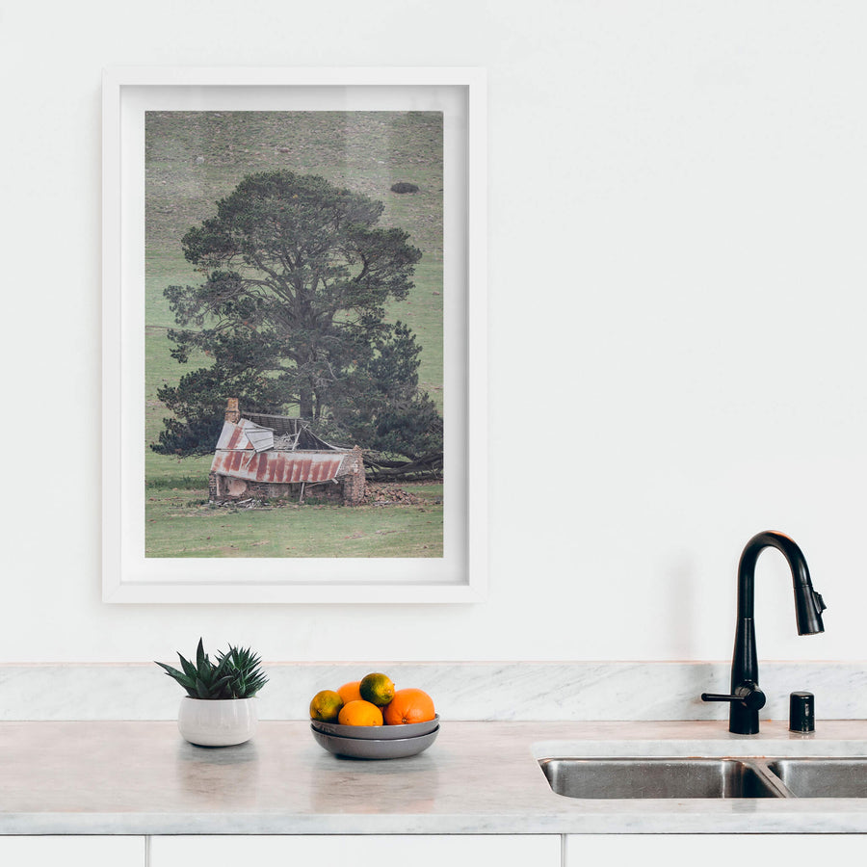
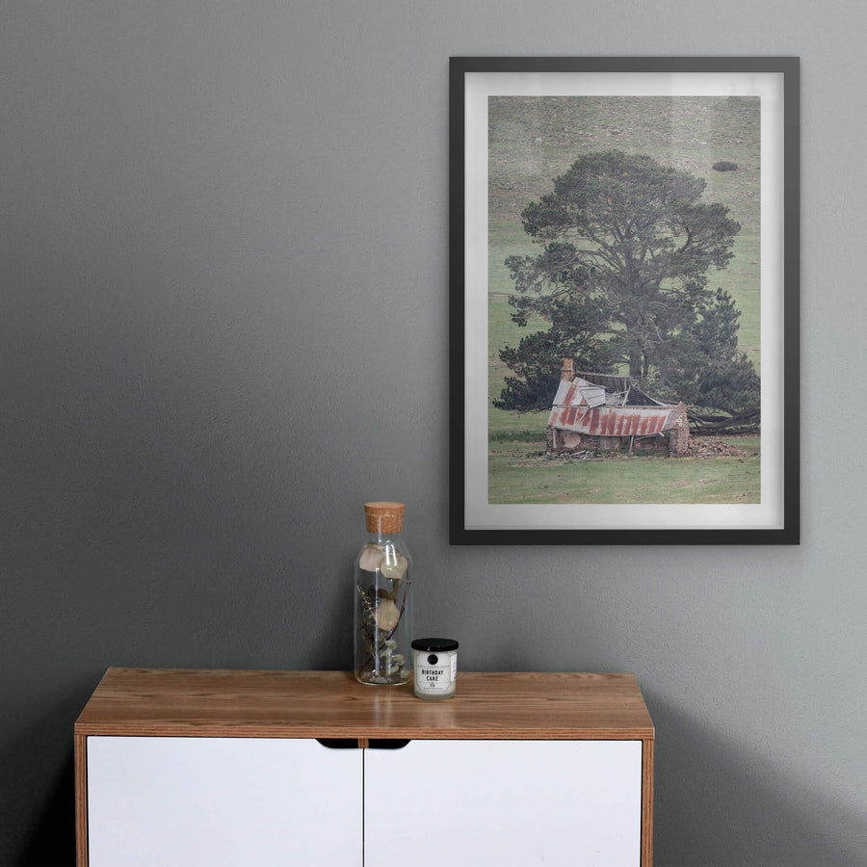
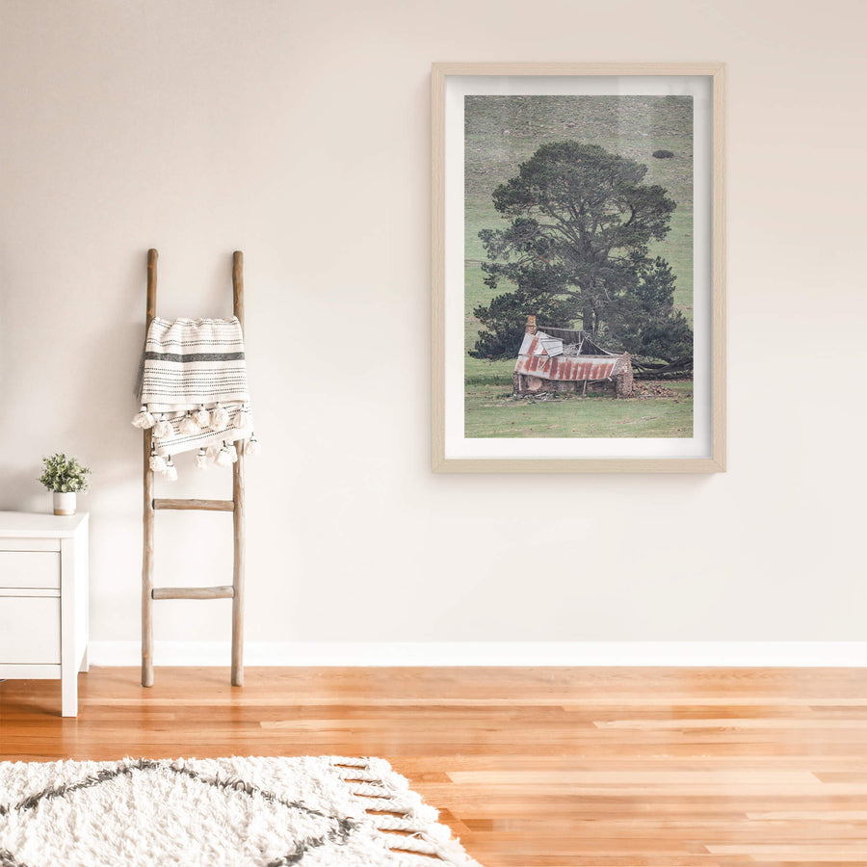
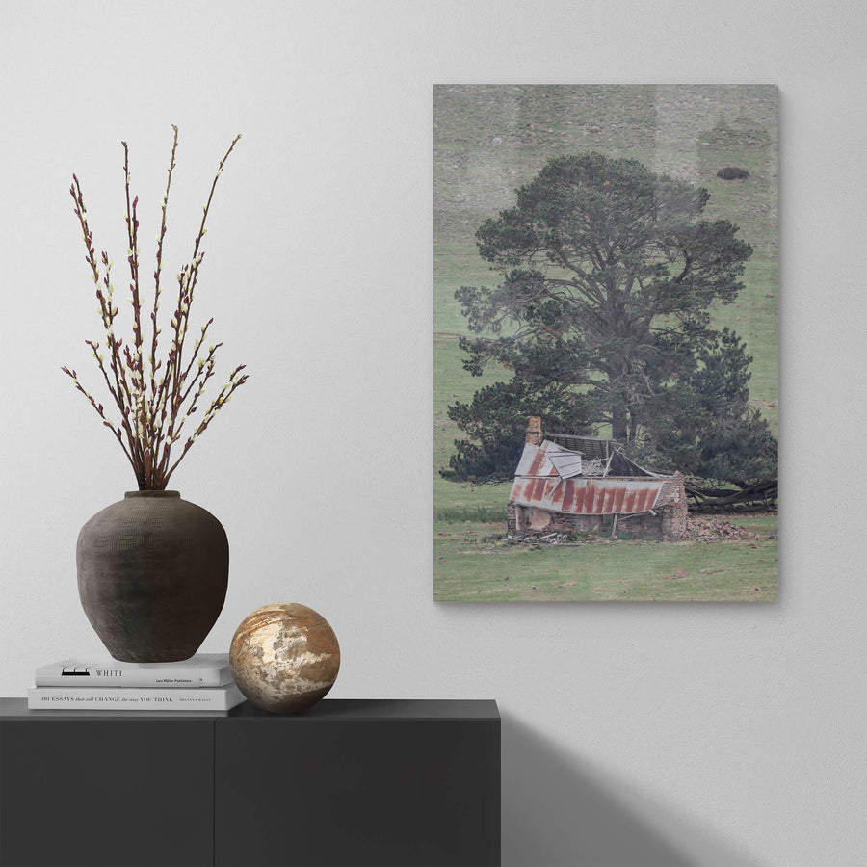
Collapsed timber roof beams and sheets of corrugated iron cover the floor. Stone walls and the remaining frame hold loosely together, joints exposed. Walls are open on multiple sides. Dust has settled across the debris. Daylight enters through the missing roof, and the chimney stands upright among the rubble.
Edition
Open edition
Open edition Printed to order, no fixed quantity. Each print is hand-signed by the photographer.
Limited edition A fixed number of prints exist. Once sold, the edition closes permanently. Each print is individually numbered and signed.
$100.00 AUD
Size
Type
Colour
✓
Signed, numbered, with COA. Made to order in 5 to 10 business days (unframed). Shipped in protective packaging with edition certificate, paper-stock reference and a printed care guide.
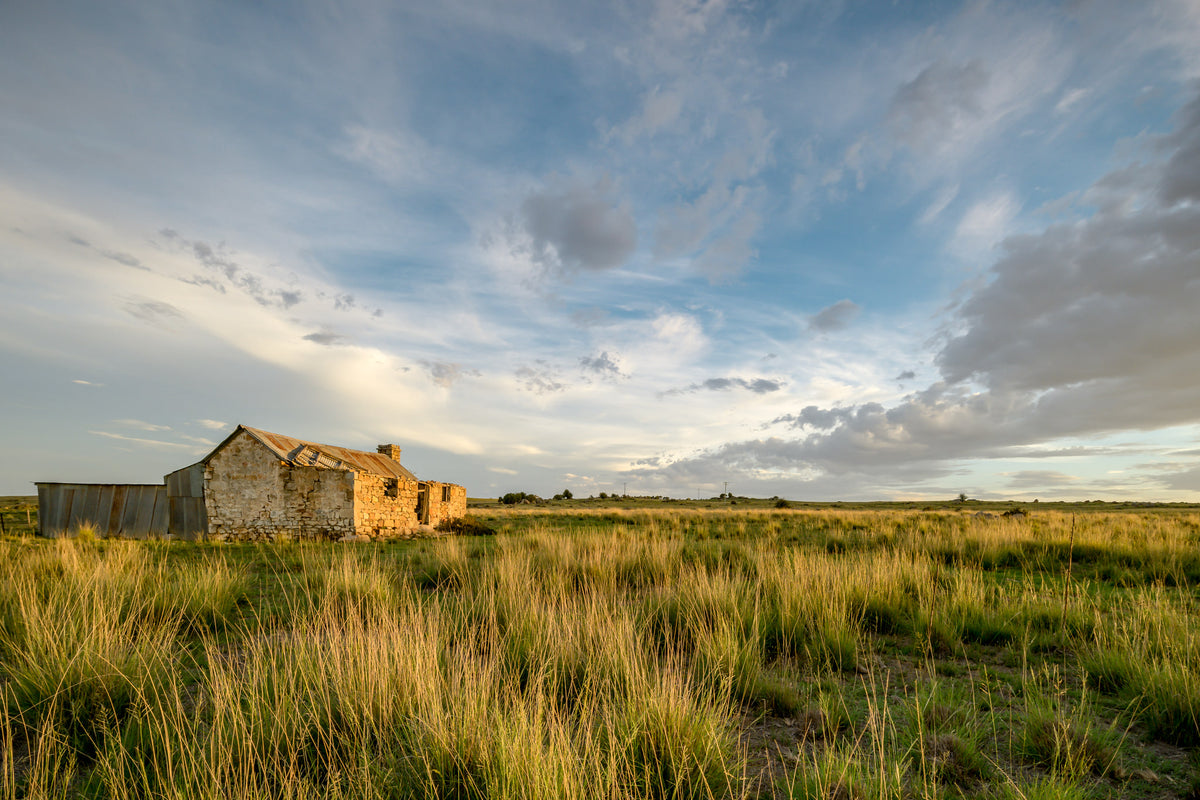
The roof is on the floor. Collapsed timber beams and sheets of corrugated iron now cover the same ground people walked across for years, possibly generations, the chimney still upright among the rubble. The timber frame remains upright, open on all sides, its joints and notches visible in a way they were never meant to be. Dust has settled across the debris. Whatever was left inside when the last person locked up, or didn't bother locking up, sits under all of it now. Buildings like this one were put up across the Snowy Monaro and Hunter Valley from the 1860s onward, typically by selectors working smaller blocks under the Robertson Land Acts of 1861. The Acts allowed free selection of up to 320 acres of Crown land, with a deposit and three years of required residence. In practice, only about one third of NSW selections between 1861 and 1884 were genuine farming operations. The rest were speculators, dummies, or squatters buying back their own runs. The buildings that survive represent the physical residue of those wagers against the land. Construction was typically fast and practical. A settler could erect a basic slab hut in two to three weeks, splitting timber tangentially along the grain using a maul and wedge, dropping horizontal slabs between grooved posts or setting them vertically. Roofing progressed from bark sheets to wooden shingles to galvanised iron, often across multiple generations of the same structure. Interiors were lined with newspaper or hessian to keep draughts out as the slabs dried and shrank. Three waves of hardship worked against these places over the following century. The drought, rabbit plague, and wool price collapse of the 1890s halved sheep numbers across New South Wales. The Snowy Mountains Hydro-electric Scheme, constructed between 1949 and 1974, directly displaced pastoral communities and inundated thousands of hectares of farmland. Then the Wool Reserve Price Scheme collapsed in 1991, and the marginal properties that had held on through everything else became unworkable. A Place to Call Home was photographed across the Snowy Monaro and Hunter Valley between 2016 and 2019, recording 59 subjects at various stages of return to the landscape.
04·FROM THE FIELD NOTES
Collapsed timber roof beams and sheets of corrugated iron cover the floor. Stone walls and the remaining frame hold loosely together, joints exposed.
Brett Patman
The series
A Place to Call Home
2015–2020 · 60
photographs
A series of rural homesteads from the Snowy Monaro region of southern New South Wales, with a few from the Hunter Valley. Most were family homes left behind when a generation moved to town; others when the land could no longer be worked. The buildings are smaller than the industrial sites that anchor most of Lost Collective and tend to be older. Most are timber-framed.
The anatomy view shows what this finish is as a physical object: paper margin, mat band, frame depth, acrylic profile. The comparison strip shows how each size sits relative to the others at true scale. Click a size or a finish to update both.