Farmstead

Provenance

Camera
NIKON D810
Lens
80.0-400.0 mm f/4.5-5.6
Settings
230mm · f/11.0 · 1/2500 · ISO 1000
Paper
Ilford Galerie Smooth Cotton Rag 310 gsm

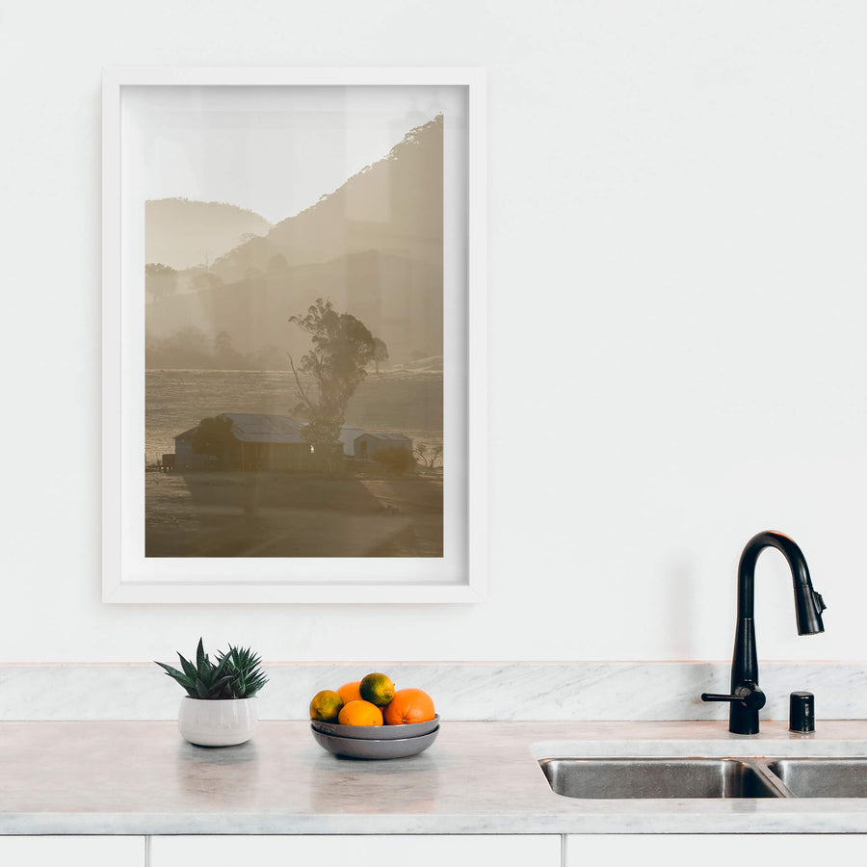
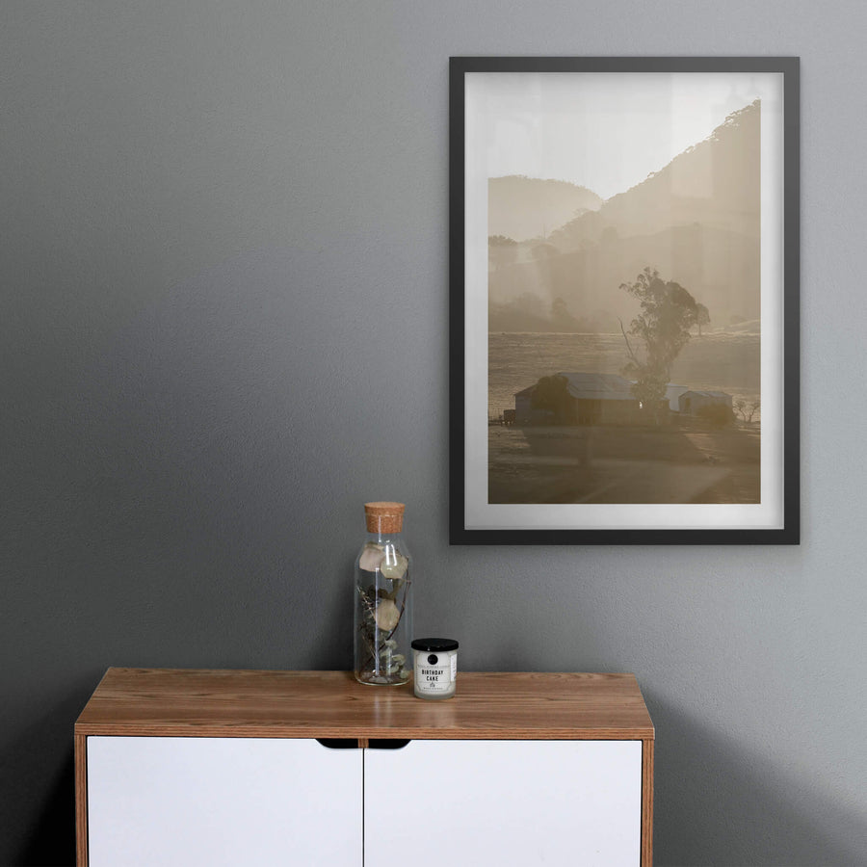
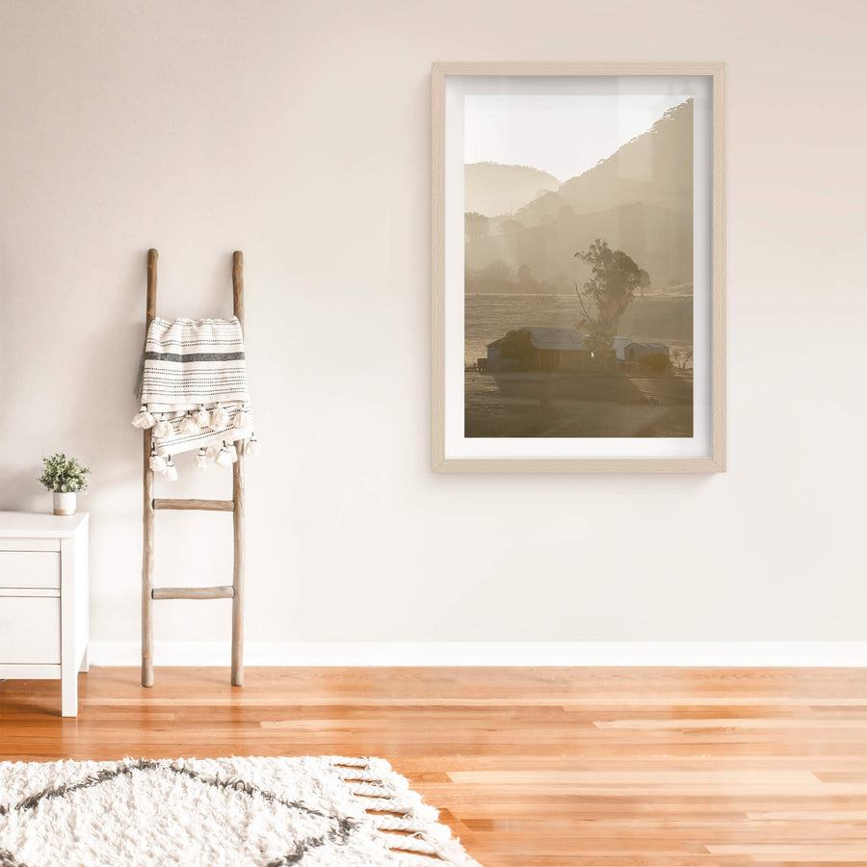
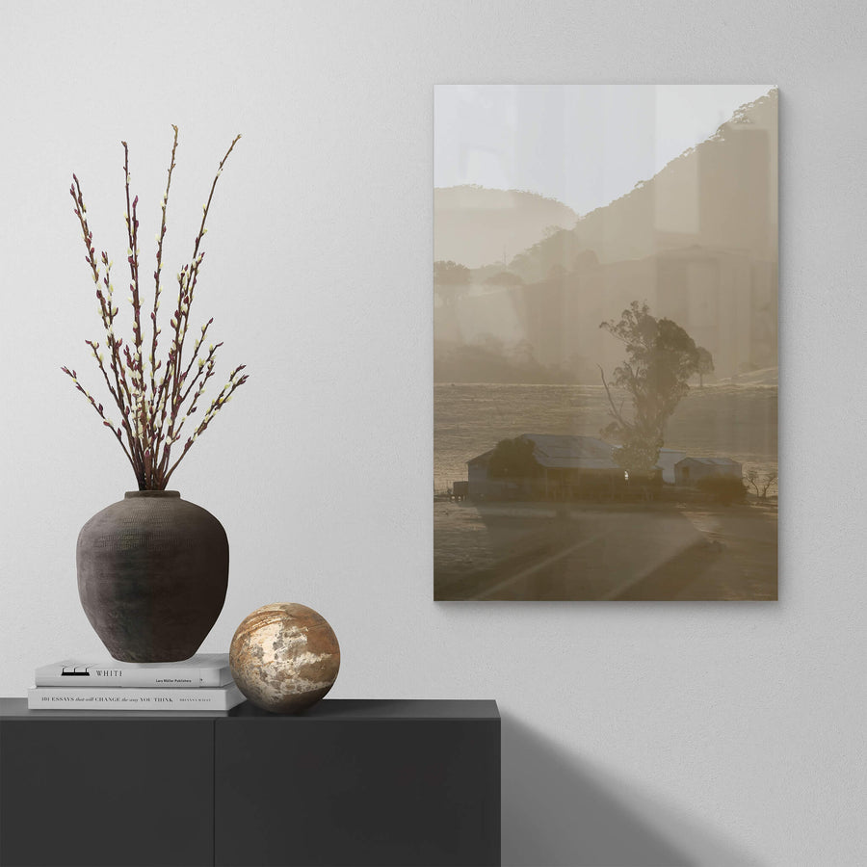
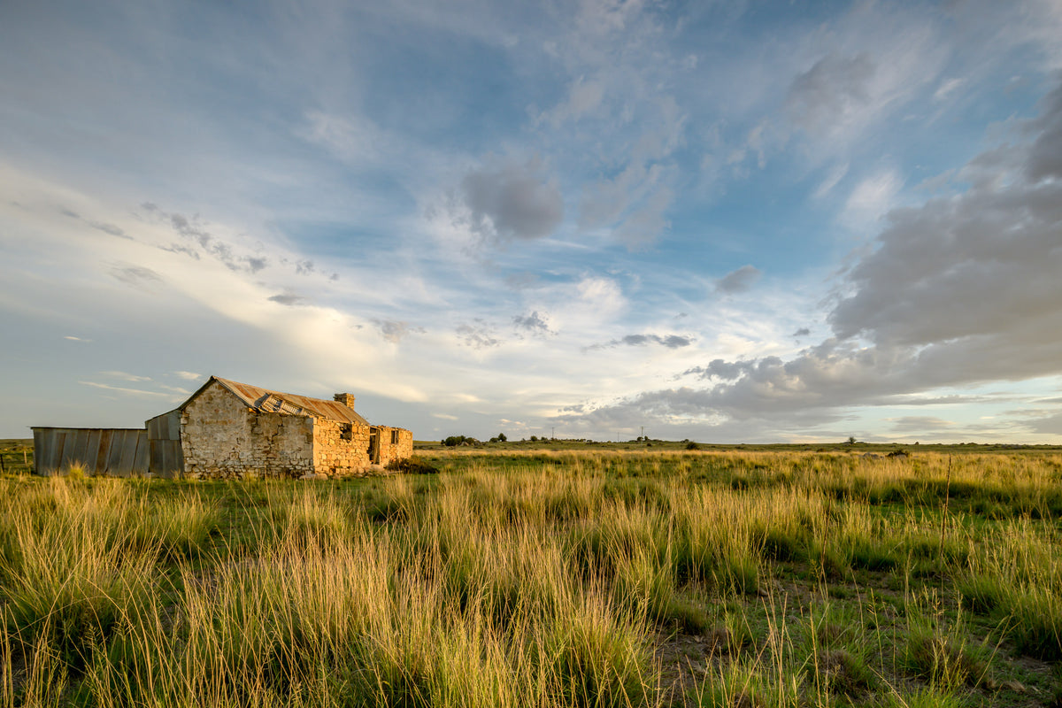
A single-storey timber farmstead in an advanced state of decay. Walls of weathered slab timber lean and split. Window openings stand empty, frames gone or rotted. Dormant grass fields extend to the horizon beyond the structure. No roof covering is visible. The surrounding land is open and flat.

Edition
Open edition

Open edition
Printed to order, no fixed quantity. Each print is hand-signed by the photographer.

Limited edition
A fixed number of prints exist. Once sold, the edition closes permanently. Each print is individually numbered and signed.

$100.00 AUD
Size
Type
Colour
Signed, numbered, with COA. Made to order in 5 to 10 business days (unframed). Shipped in protective packaging with edition certificate, paper-stock reference and a printed care guide.
See certificate sample →

Shipping Free shipping over $250. Ships worldwide, rates calculated at checkout.

Returns Damaged in transit? We replace it. Full policy →

Ships within 10 business days · signed & numbered

In situ
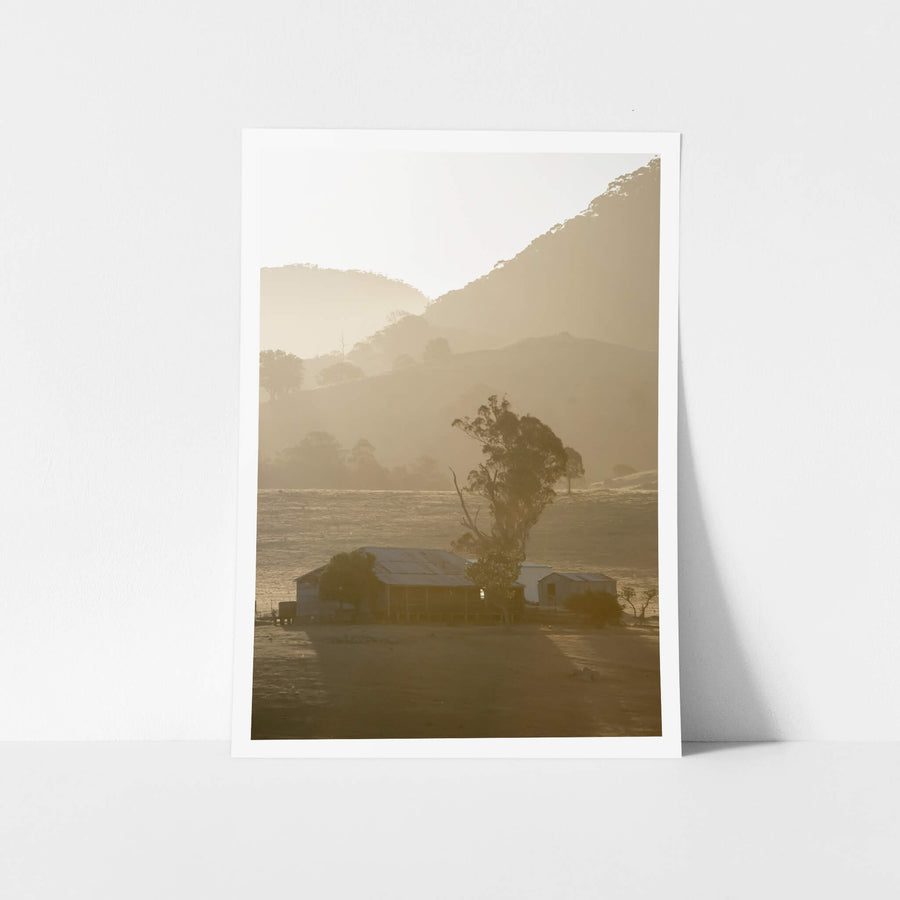
Farmstead at A Place to Call Home, unframed print displayed in situ on a wall.Farmstead at A Place to Call Home, white-framed print displayed in situ on a wall.Farmstead at A Place to Call Home, black-framed print displayed in situ on a wall.Farmstead at A Place to Call Home, raw timber-framed print displayed in situ on a wall.Farmstead at A Place to Call Home, glass print displayed in situ on a wall.
01 PROVENANCE

Print datasheet

Title
Farmstead
Series
A Place to Call Home
Catalogue
PCH-004
Process
Giclée
Captured
25 December 2016
Camera
NIKON D810
Lens
80.0-400.0 mm f/4.5-5.6
Aperture
f/11.0
Shutter
1/2500 s
ISO
1000
Focal length
230 mm
Paper
Ilford Galerie Smooth Cotton Rag 310 gsm
Paper size
290 × 200 mm
Location
Rural New South Wales and ACT, Australia
Recognised by
Highly Commended in Multimedia at the 2016 National Trust of Australia (NSW) Heritage Awards
03 THE STORY

About this print

The walls are going. Slab timber that was split from a eucalyptus trunk using nothing more than a maul and wedge, dropped between grooved posts and expected to last generations, is now pulling apart at the seams and leaning with the weight of neglect. The window frames are long gone, leaving open rectangles that look out over fields gone dormant. There is no roof to speak of. What remains is the skeleton of a structure that was built to be practical, not permanent, and has lasted well past anyone's expectations. Buildings like this one were the standard form of rural shelter across New South Wales from the 1830s onward. A settler with the right tools could erect a basic slab hut in two to three weeks. Slabs were split tangentially along the grain of preferred eucalyptus species, the most common being blackbutt, stringybark, and ironbark in the lower country. The walls went up between grooved posts; the roof started as bark sheets tied with kurrajong fibre, and over time, as circumstances improved, progressed through wooden shingles to galvanised iron. Interior walls were lined with newspaper or hessian to stop the draughts that came through as the timber shrank over dry summers. After the Robertson Land Acts of 1861 opened Crown land to free selection, structures like this one multiplied across rural New South Wales. Selectors could claim up to 320 acres at £1 per acre, with three years' residence required. Many tried. The land was hard, the droughts were ruinous, and by the 1890s the rabbit plague and collapsing wool prices had already begun pushing families off marginal country. Later pressures, displacement from the Snowy Mountains Hydro-electric Scheme in the 1960s and the collapse of the Wool Reserve Price Scheme in 1991, accelerated what the weather had started. This farmstead, photographed in 2016 as part of the A Place to Call Home series, sits in the gap between the formally heritage-listed alpine huts maintained by volunteer organisations and the town buildings covered by council listings. It belongs to neither category. It is simply there, on private pastoral land, losing ground to the elements at a rate that formal protection will not interrupt.

04 FROM THE FIELD NOTES

The timber walls have given up their fight with the elements, splitting along the grain and pulling away from their posts. Empty window openings stare out over fields that have gone dormant. This is the kind of building a selector could put up in two to three weeks, using a maul and wedge to split eucalyptus slabs tangentially along the grain, dropping them between grooved posts. It was a practical shelter against the Monaro wind and cold, and when the land or the economics stopped working, the building was simply left behind.

Brett Patman
A Place to Call Home

The series

A Place to Call Home

2015–2020 · 60 photographs

A series of rural homesteads from the Snowy Monaro region of southern New South Wales, with a few from the Hunter Valley. Most were family homes left behind when a generation moved to town; others when the land could no longer be worked. The buildings are smaller than the industrial sites that anchor most of Lost Collective and tend to be older. Most are timber-framed.

View all in this series →

05 SIZE GUIDE

Print sizes

The anatomy view shows what this finish is as a physical object: paper margin, mat band, frame depth, acrylic profile. The comparison strip shows how each size sits relative to the others at true scale. Click a size or a finish to update both.

Anatomy · true ratio
TypeSizeWidthHeight
08 BY POST · NO SPAM

Read the full story

Articles when they're published. The history behind a place. The day of a shoot. The work between prints. No marketing, no schedule.

You're subscribed.