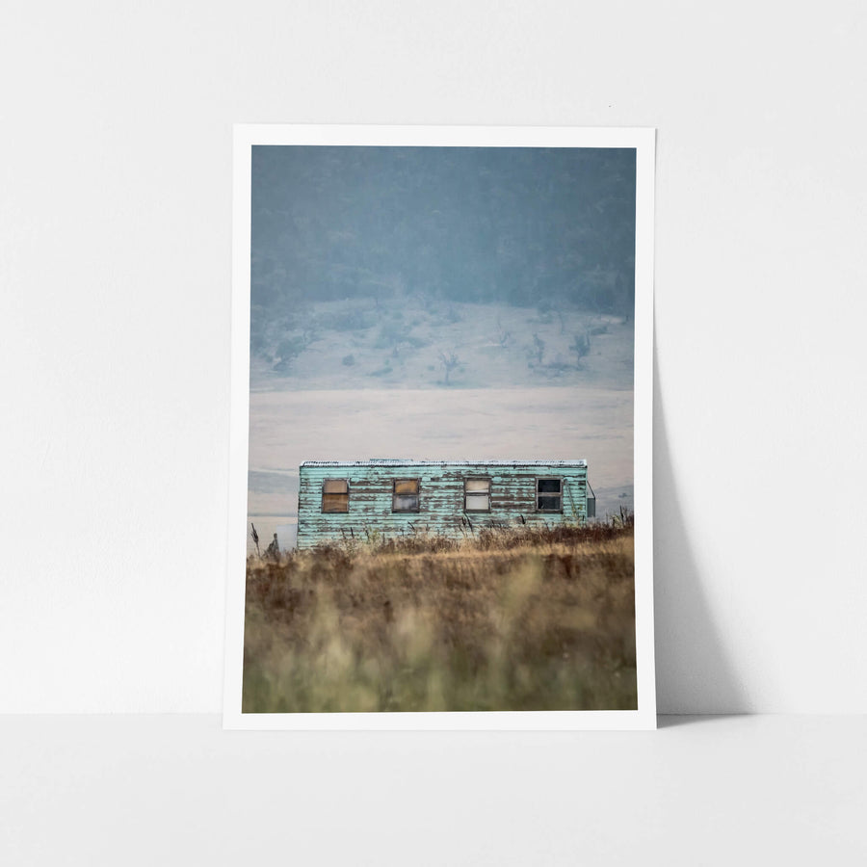
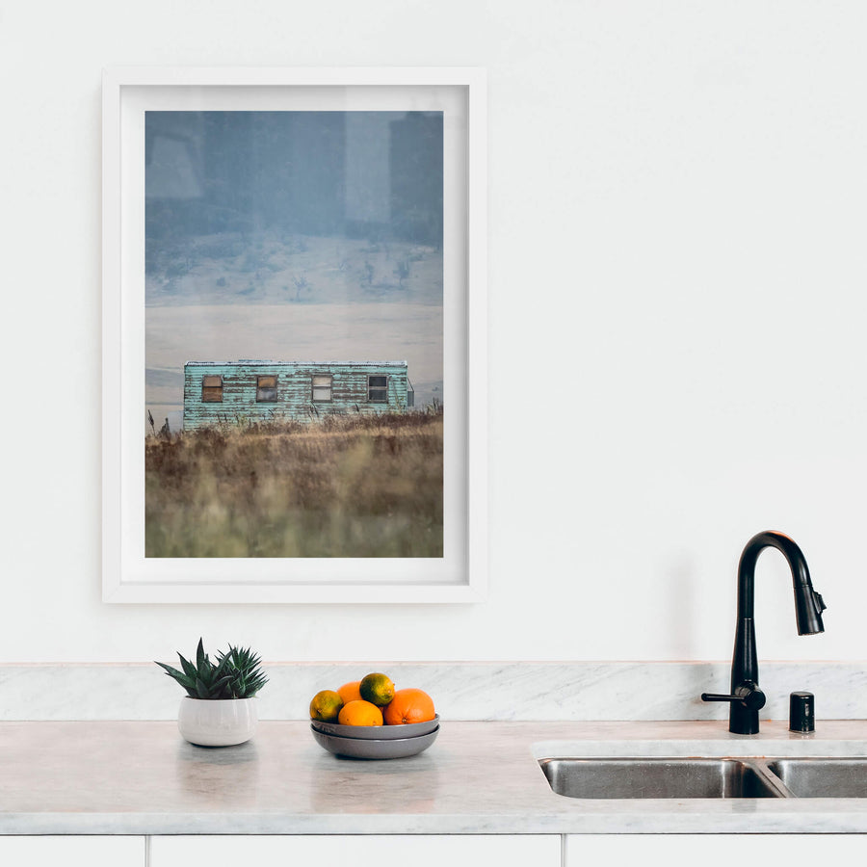
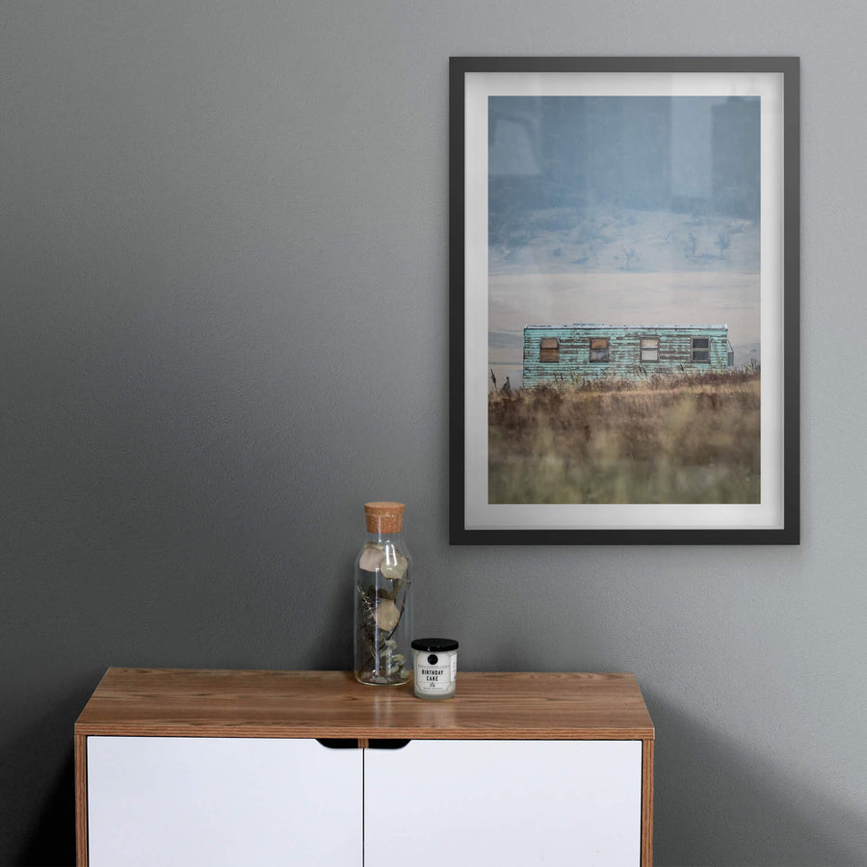
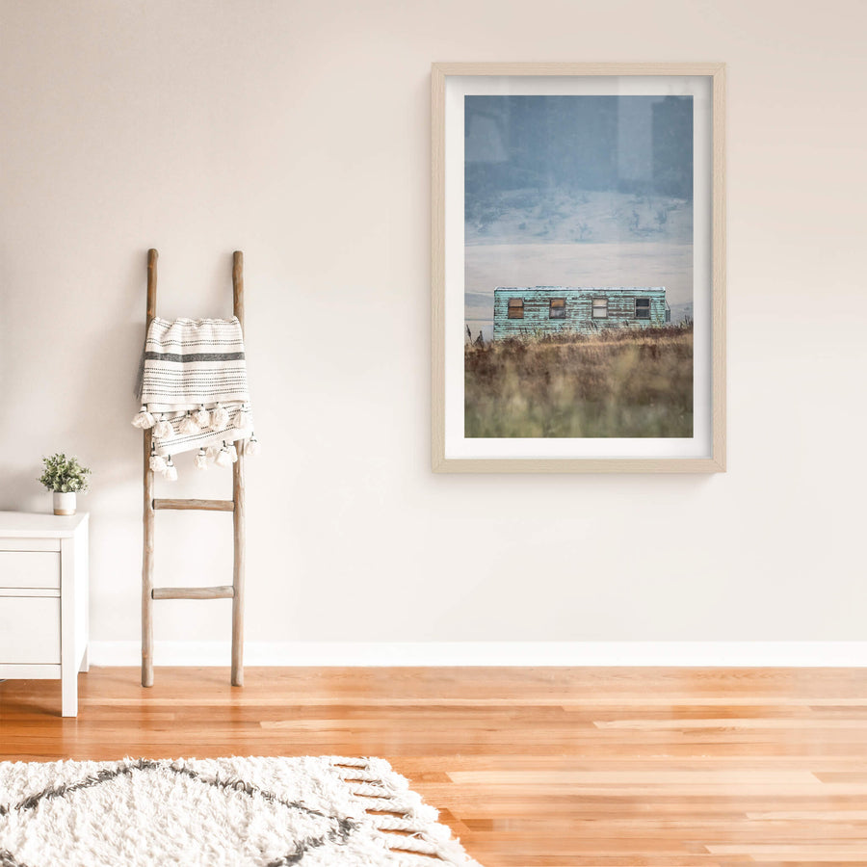
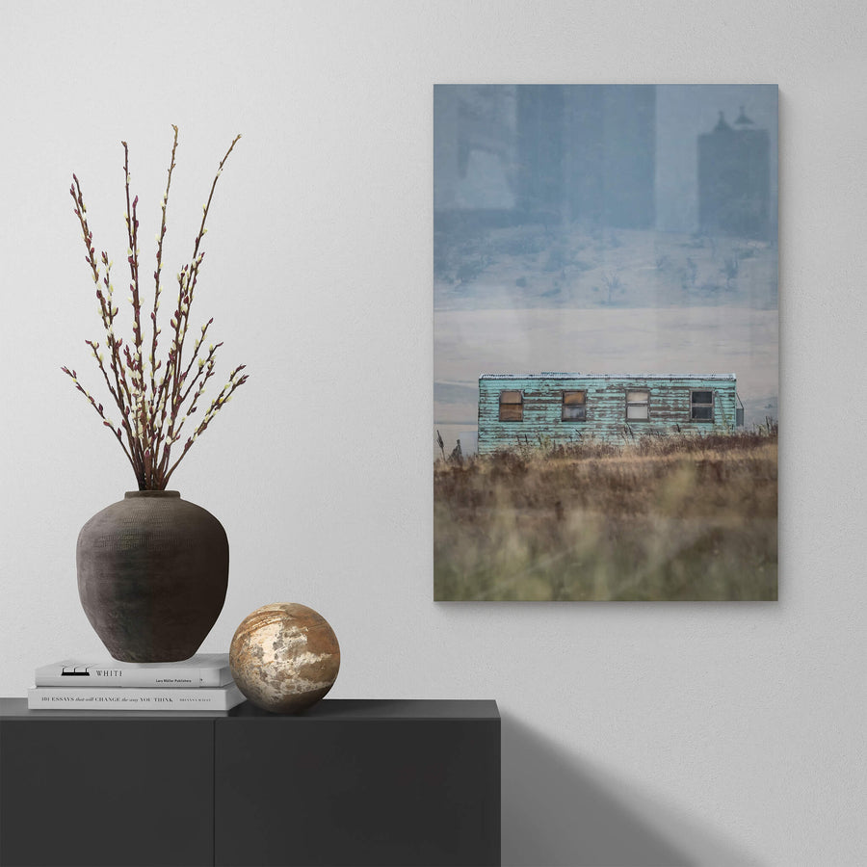
A small timber shack stands atop a grassy hill. Painted walls hold their colour, worn back to bare patches in places. A corrugated iron roof, heavily rusted, sits over the structure. The interior is visible through gaps in the decaying walls. Fog draws a soft line across the plain below.
Edition
Open edition
Open edition Printed to order, no fixed quantity. Each print is hand-signed by the photographer.
Limited edition A fixed number of prints exist. Once sold, the edition closes permanently. Each print is individually numbered and signed.
$100.00 AUD
Size
Type
Colour
✓
Signed, numbered, with COA. Made to order in 5 to 10 business days (unframed). Shipped in protective packaging with edition certificate, paper-stock reference and a printed care guide.
The Chakola Shack stands atop a grassy hill, its painted walls holding their colour, worn back to bare patches in places. A corrugated iron roof, heavily rusted, sits over the structure, the interior visible through gaps in the decaying walls, and fog draws a soft line across the plain below. The building is a vernacular slab timber structure, the kind erected by selectors and smallholders across rural New South Wales from the 1860s onward using hand tools and locally split eucalyptus. Walls of this type were built from timber flitches split tangentially along the grain with a maul and wedge, set between grooved posts, then lined with newspaper or hessian to keep out the draughts as the slabs shrank. Roofing progressed across the region from bark sheets to wooden shingles to galvanised iron, and the rusted corrugated iron visible here represents that final stage of incremental improvement. The broader landscape these structures occupy was one of the earliest pastoral frontiers beyond the settled districts of New South Wales. Squatters pushed into the Snowy Monaro from the 1820s, and the Robertson Land Acts of 1861 opened the country to smaller selectors, granting up to 320 acres at one pound per acre to those willing to work the land and remain on it for three years. The buildings that survived are the physical residue of that wager. Drought and rabbit plague in the 1890s halved sheep numbers across New South Wales. The wool price collapse of 1991 delivered the final economic blow to many marginal properties. Each wave of hardship left more buildings standing empty on country that families could no longer work. No formal heritage protection applies to the specific structures in this series. They occupy a gap between the formally listed alpine huts maintained by volunteer organisations and the urban buildings covered by council heritage schedules. Collapse, not conservation, is the trajectory for most of them. Brett Patman photographed the Chakola Shack in 2016 as part of A Place to Call Home, a series documenting 59 abandoned rural structures across the Snowy Monaro and Hunter Valley before they are gone entirely.
04·FROM THE FIELD NOTES
A small timber shack stands atop a grassy hill. Painted walls hold their colour, worn back to bare patches in places.
Brett Patman
The series
A Place to Call Home
2015–2020 · 60
photographs
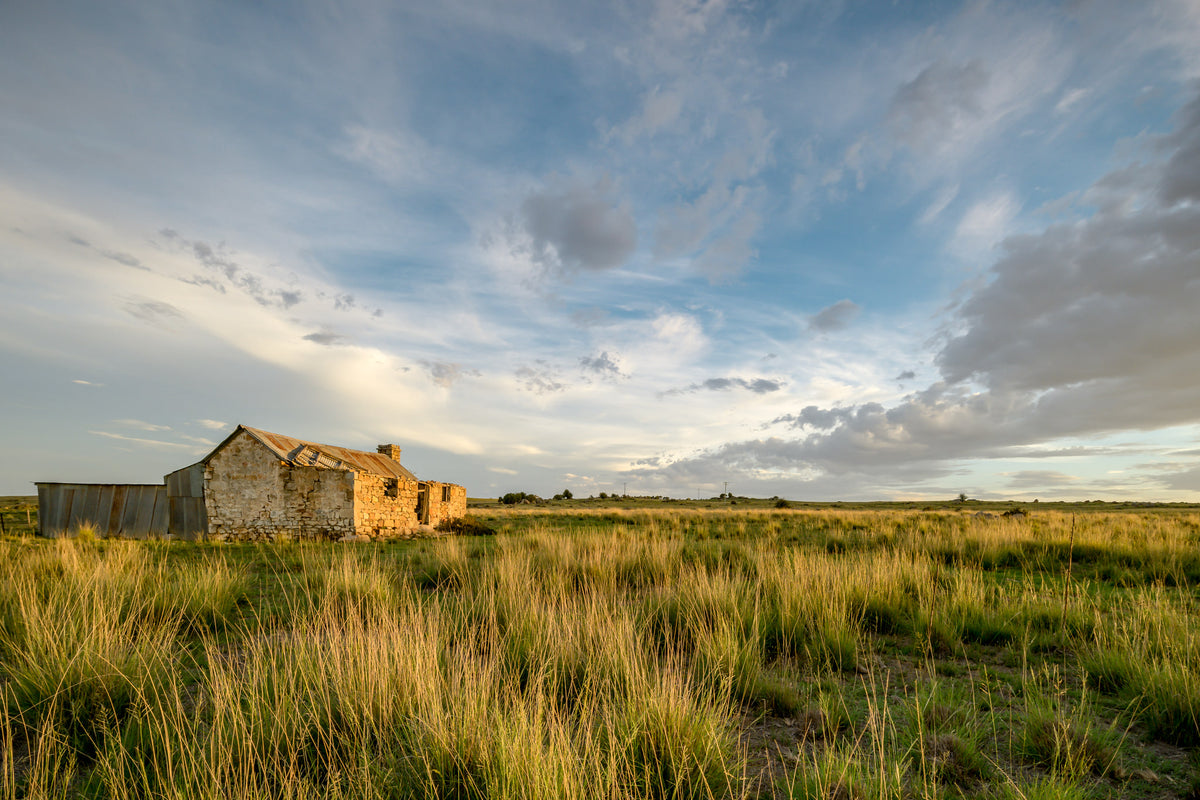
A series of rural homesteads from the Snowy Monaro region of southern New South Wales, with a few from the Hunter Valley. Most were family homes left behind when a generation moved to town; others when the land could no longer be worked. The buildings are smaller than the industrial sites that anchor most of Lost Collective and tend to be older. Most are timber-framed.
The anatomy view shows what this finish is as a physical object: paper margin, mat band, frame depth, acrylic profile. The comparison strip shows how each size sits relative to the others at true scale. Click a size or a finish to update both.